Browse categories
English
$
USD
Connect to your AI
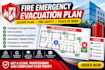
Need a professional Fire Emergency Evacuation Plan or Escape Plan for your building?
I will create a clear, professional, and easy to understand fire evacuation plan based on your floor plan or building layout. Your plan can help occupants quickly identify emergency exits, escape routes, assembly points, fire safety equipment, and other important emergency information.
This service is suitable for:
What I can include:
Please provide your floor plan, building drawing, sketch, or layout and clearly indicate any available fire safety equipment and emergency exits.
I will carefully create a professional evacuation and escape plan based on the information you provide.
Order now and get a clear, professional emergency evacuation plan for your property.

Building type:
Residential
•
Commercial
•
Office & workspace
Software:
AutoCAD
•
SprinkCAD
•
AlarmCAD
Please inform the freelancer of any preferences or concerns regarding the use of AI tools in the completion and/or delivery of your order.
