Browse categories
English
$
USD
Connect to your AI
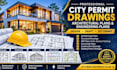
PROFESSIONAL ARCHITECTURAL ENGINEERING DESIGNER
I provide detailed architectural drafting and construction documentation for residential and commercial developments. Whether you're a homeowner, contractor, builder, architect, or property developer, I can help transform your concepts, sketches, and existing plans into clear, professional drawings.
MY SERVICES INCLUDE:
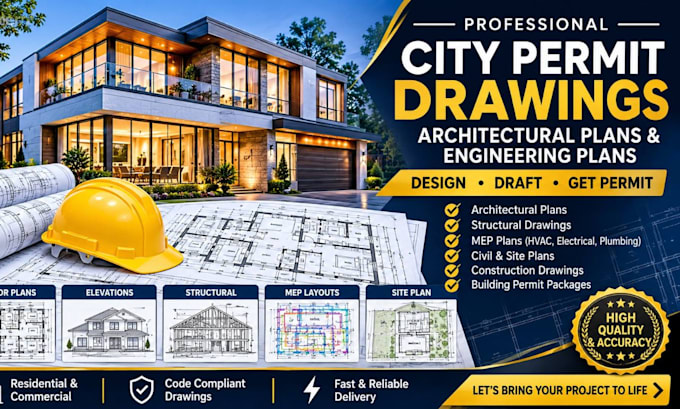
City and building permit drawing documentation
Architectural floor plans, elevations, and sections
Residential and commercial building plans
Structural framing and foundation drawings
Civil engineering and site plan drafting
MEP plans: HVAC, electrical, and plumbing
Construction drawings and technical details
Renovation, extension, and remodeling plans
AutoCAD drafting and PDF/DWG deliverables
WHY CHOOSE MY SERVICE?
Professional and organized drawings
Attention to detail
Clear communication
Reliable delivery
Revisions based on agreed project scope
Send your project details, sketches, dimensions, and location to get started.
Let's turn your ideas into professional building documentation.
Language:
Filipino
•
French
•
German
Industry Expertise:
Business & finance
•
Technology/Technical
Please inform the freelancer of any preferences or concerns regarding the use of AI tools in the completion and/or delivery of your order.
What types of city permit drawings can you prepare?
I can prepare architectural plans, floor plans, elevations, sections, structural drafting, foundation details, civil/site plans, and MEP layouts, depending on your project requirements and agreed scope.
Do you work on residential and commercial projects?
Yes. I work with residential and commercial project documentation, including houses, apartments, offices, retail spaces, renovations, extensions, and other building developments.
Can you prepare a complete building permit drawing package?
Yes. I can coordinate and prepare the agreed drawing package based on your project information and available local requirements. Some jurisdictions require additional calculations, reports, professional reviews, or signed and sealed documents from licensed professionals.
What information do you need to begin?
Please provide your project location, building dimensions, sketches or existing plans, site information, project type, required drawings, and any available building department guidelines.
Can I receive editable AutoCAD files?
Yes. PDF and editable DWG files can be provided depending on your selected package. Please specify your preferred file format before ordering. Professional engineering certification or permit approval is not automatically included.