Browse categories
Explore
Fiverr Pro
English
$
USD


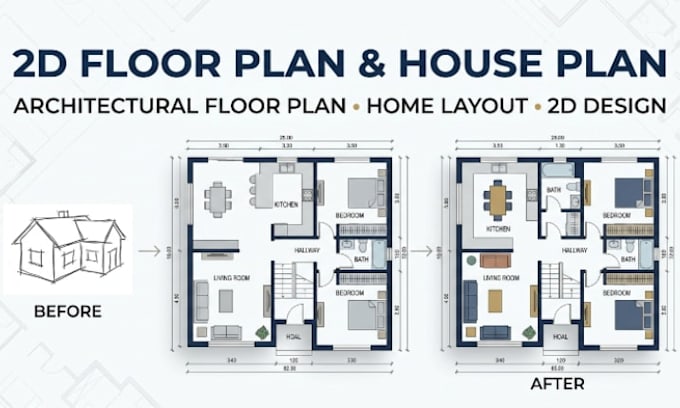
Need a professional 2D floor plan or house plan that clearly brings your space to life?
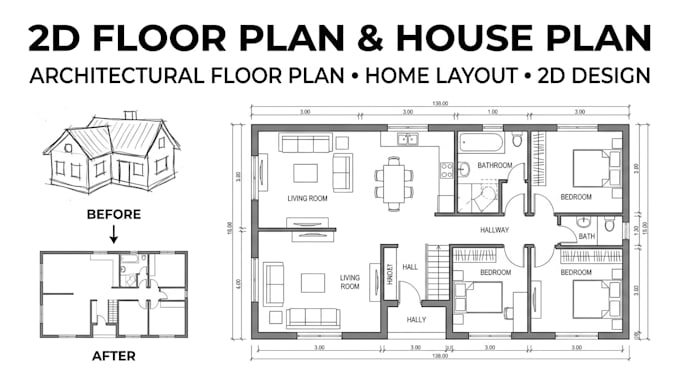
A confusing or poorly organized floor plan can make it difficult to visualize rooms, furniture placement, entrances, windows, and the overall flow of a property. Whether you have a rough sketch, measurements, an existing drawing, or simply an idea, I can help transform your information into a clean and understandable 2D floor plan and house plan.
WHY WORK WITH ME?
I focus on creating drawings that are clear, organized, practical, and easy to understand. I also pay attention to the information you provide so that the final plan reflects your requirements as accurately as possible.
SOFTWARE & TOOLS I USE
You can provide a hand-drawn sketch, existing floor plan, measurements, reference image, or written requirements, and I will use that information as the basis for the drawing.
Have an idea for your home or property? Send me your requirements and let's turn your concept into a clean, professional 2D floor plan or house plan.
Place your order today and let's get started!
Fiverr does not screen freelancers in this category. Please verify qualifications and discuss requirements with the freelancer before ordering, including any preferences regarding the use of AI tools.
Accurate Plans, Clean Drafting and Better Spaces
Languages
What do you need to start the project?
Your sketch, measurements, reference image, or written requirements. The more accurate the information, the better the result.
Can you redraw an existing floor plan?
Yes. I can convert a sketch, image, or existing plan into a clean 2D floor plan.
Can you create a house plan from scratch?
Yes. I can develop a 2D layout based on your room requirements, dimensions, and preferences.
Can you design multi-floor houses?
Yes. Multi-level house plans are available with the Standard or Premium package, depending on complexity.
Can the plan be used for construction?
The drawing is prepared according to the information you provide, but construction, structural, engineering, and permit requirements should be reviewed and approved by a qualified professional in your location.