Browse categories
English
$
USD
Connect to your AI

Is your lighting design ready to pass inspection and impress your client?
Get build-ready plans AND proof the light levels work, from one designer.
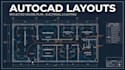
Im a lighting designer working on homes, offices, shops and warehouses. I turn your floor plan into accurate layouts, verified simulations and realistic visuals, so you can build with confidence.
WHAT I OFFER
TOOLS I USE
WHAT YOU GET
WHAT I NEED
Floor plan, ceiling heights, room use and your target standard (EN 12464 or IES).
Ready to see your space in the right light? Message me before placing an order to discuss your project and suggest the best package for you
Please inform the freelancer of any preferences or concerns regarding the use of AI tools in the completion and/or delivery of your order.
Lighting Designer and DIALux evo Expert
Languages
What do you need from me to start?
A floor plan (DWG, PDF or image), ceiling heights, room use, and your target lux levels or standard (EN 12464 or IES). Fixture brand or IES files help but are optional.
Do you provide a lux calculation report?
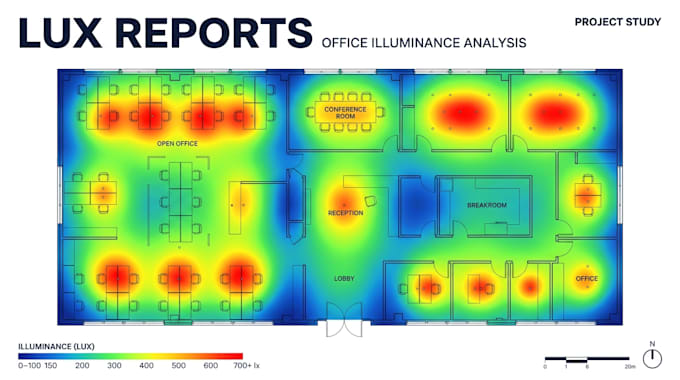
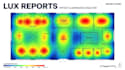
Yes. Every package includes a DIALux Evo report with illuminance, uniformity and false color maps, so you can show the design meets the required light levels.
Can you design to a specific lighting standard?
Yes. Tell me the standard (for example EN 12464 or IES) and the room types, and I will design and check the light levels against it.
Can you use my preferred fixture brand?
Yes. Send the IES file or catalogue and I will use it in the simulation and fixture schedule. If you have no preference, I can suggest suitable fixtures.
What do the 3D renders include?
Photorealistic images of the lit space, built from your floor plan and fixtures. Standard includes 3 renders and Premium includes 6. Extra renders can be added as a gig extra.