Browse categories
Explore
Fiverr Pro
English
$
USD



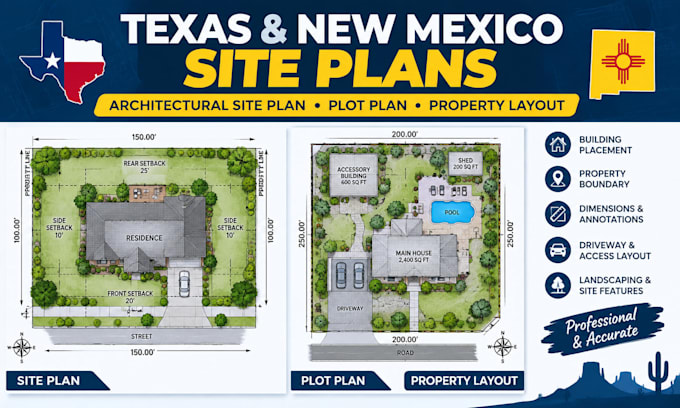
Need a professional architectural site plan, plot plan, or property layout for your property in Texas or New Mexico?
You're in the right place
I will create a clear, accurate, and professionally drafted 2D site plan based on the information, measurements, sketches, surveys, or reference documents you provide. My goal is to transform your property information into an organized drawing that is easy to understand and suitable for your intended planning or documentation needs.
Whether you need a residential site plan, plot plan, property layout, building placement plan, or site drawing, I can help create a clean and professional result.
What You'll Get
Why Choose My Service?
Kindly Message Me Before You Order!!
Fiverr does not screen freelancers in this category. Please verify qualifications and discuss requirements with the freelancer before ordering, including any preferences regarding the use of AI tools.
Architectural Structural Designer Permit Ready Plans AutoCAD Expert
Languages
What information do you need to create the site plan?
I can work from a property survey, dimensions, existing drawings, sketches, measurements, PDFs, images, or other relevant property information.
Do you create site plans for Texas properties?
Yes. I offer architectural site plan, plot plan, and property layout drafting for projects in Texas
Do you create site plans for New Mexico properties?
Yes. I can create site plan and property layout drawings for New Mexico projects based on the information you provide
Can you show existing and proposed structures?
Yes. Existing and proposed buildings or structures can be represented when their locations and dimensions are provided
Can you include property dimensions and setbacks?
Yes, provided accurate dimensions, survey information, or other reliable measurements are supplied
Can you work from a hand-drawn sketch?
Yes. A clear hand-drawn sketch can be used as a reference for drafting the site plan
Should I contact you before ordering?
Yes. Please contact me before ordering, especially if your property is large, irregular, has multiple structures, or requires specific local documentation