Browse categories
Explore
Fiverr Pro
English
$
USD


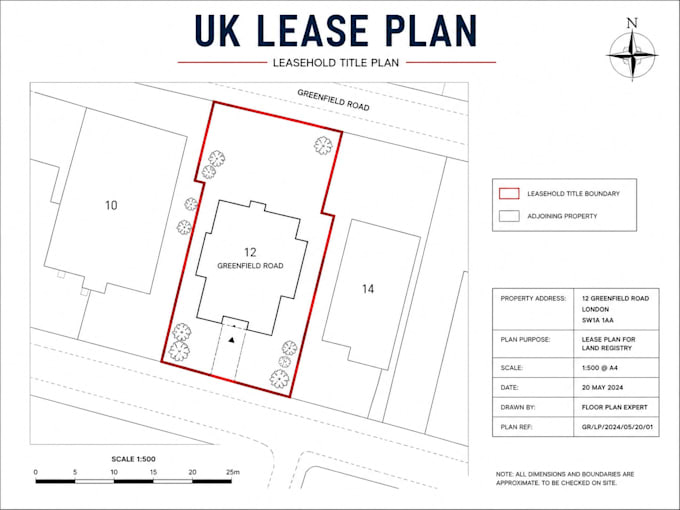
Do you need a clean and professional UK lease plan, Land Registry style plan, title plan or property floor plan?
I will create accurate 2D property plans from your PDF, sketch, image, old drawing, title plan, measurements or property reference. This service is suitable for landlords, property owners, agents, developers, solicitors, lease documentation, property records and general property layout use.
My service includes:
Why choose me?
Important: I prepare clear property plan drawings based on the information you provide. Please confirm final legal/registration suitability with your solicitor or relevant authority.
Please contact me before ordering so I can review your file and recommend the right package.
Fiverr does not screen freelancers in this category. Please verify qualifications and discuss requirements with the freelancer before ordering, including any preferences regarding the use of AI tools.
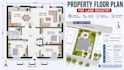
Transforming Ideas into Accurate Floor Plans
Languages
Can you create a UK lease plan from a sketch or old drawing?
Yes, I can create a clean plan from a sketch, PDF, image, old drawing, title plan or measurements.
Can this be used for Land Registry purposes?
I can prepare a clear Land Registry-style plan based on your information, but final legal suitability should be checked by your solicitor or authority.
Can you add scale and north arrow?
Yes, I can add scale, north arrow, labels, boundaries, dimensions and layout details.
Can you redraw an existing title plan?
Yes, I can redraw or clean up title plans, lease plans and property floor plans.
What files will I receive?
Depending on the package, you can receive PDF, JPG, PNG and source files.
What do you need from me to start?
I need your sketch, PDF, image, measurements, title plan or any clear property reference.