Browse categories
Explore
Fiverr Pro
English
$
USD
Architectural and Civil Engineering Expert
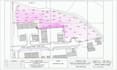
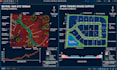
Need accurate Civil 3D site grading plans, contour drawings, elevation plans, or terrain models for your project? I can help turn your survey data and project requirements into clear, organized civil engineering drawings using Autodesk Civil 3D.
I support contractors, land developers, architects, surveyors, and civil engineering teams with site design drafting and terrain modeling.
My services include:
What you will receive:
Why work with me?
I focus on drawing clarity, organized CAD files, attention to detail, and reliable communication throughout the project.
Please provide your survey files, site dimensions, existing drawings, and grading requirements before ordering. Contact me for a custom quote if your project involves a large site

Project scale:
House
Building type:
Residential
•
Commercial
•
Office & workspace
Material speciality:
Steel
•
Wood
Please inform the freelancer of any preferences or concerns regarding the use of AI tools in the completion and/or delivery of your order.
Can you create existing and proposed contour plans?
Yes. I can prepare existing and proposed contours using the supplied survey data and grading requirements.
Can you calculate cut-and-fill volumes?
es. Cut-and-fill calculations are available when suitable existing and proposed surfaces or other required project data are provided.


