Browse categories
Explore
Fiverr Pro
English
$
USD

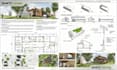
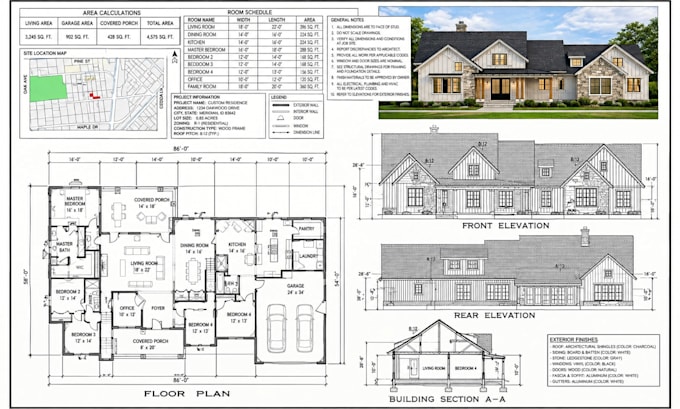
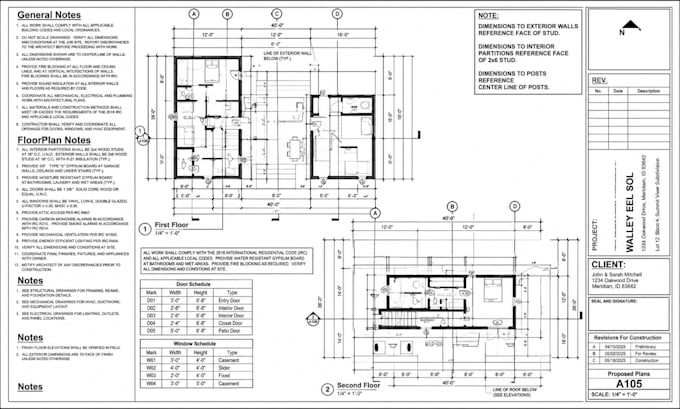
I will develop your architectural concept into professional schematic designs and detailed construction documents for residential and commercial projects.
Whether you have sketches, dimensions, reference images, existing plans, or project requirements, I can develop your ideas into a coordinated architectural design.
My services include:
I work on custom homes, new construction, additions, remodels, ADUs, apartments and commercial buildings. I can also develop existing sketches, floor plans and reference images into complete architectural designs.
Editable source files and revisions are available according to the selected package. Larger design changes may require additional work.
Send your drawings, dimensions and project requirements before ordering so I can confirm the scope & deliver
Fiverr does not screen freelancers in this category. Please verify qualifications and discuss requirements with the freelancer before ordering, including any preferences regarding the use of AI tools.
Architectural Designer, Residential Remodelling and Construction Drawings
Languages
Can you prepare permit-ready architectural drawings?
Yes, where applicable. Requirements vary by location, so please provide your local project requirements before ordering
Can you develop my existing sketch or floor plan?
Yes. I can develop your existing sketch, floor plan, reference image, or concept into a more complete architectural design.