Browse categories
Explore
Fiverr Pro
English
$
USD


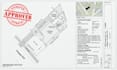

Need accurate and well-organized Accessory Dwelling Unit (ADU) permit drawings and construction documents for your project?
I prepare detailed ADU plans for detached ADUs, backyard ADUs, garage conversions, additions, and residential projects. My drawings are organized to clearly communicate your design and support the building permit and construction process.
SERVICES INCLUDE:
I can prepare drawings for detached ADUs, attached ADUs, garage conversion ADUs, backyard ADUs, and residential additions, depending on your project requirements and local jurisdiction.
You can provide sketches, measurements, existing plans, photos, surveys, or other project information. I will organize the information into clear, professional drawing sheets.
Please message me before ordering so I can review your project scope, location, requirements, and available information.
Fiverr does not screen freelancers in this category. Please verify qualifications and discuss requirements with the freelancer before ordering, including any preferences regarding the use of AI tools.
Architectural Designer, CAD, 3D Modeling and Permit Drawings
Languages
Do you provide construction documents?
Yes. Depending on the package, I can provide construction drawings, foundation plans, framing plans, roof plans, construction details, door/window schedules, and permit drawing sheets.
Do you provide structural drawings?
Structural requirements depend on the project scope and jurisdiction. Where included in the selected package, I can prepare foundation and framing plans as part of the construction drawing set.
Can you prepare drawings for building permit submission?
Yes. I can organize the ADU permit drawings and construction documents into a clear drawing set suitable for review, subject to the requirements of your local building department.


