Browse categories
Explore
Fiverr Pro
English
$
USD

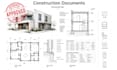
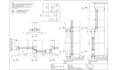
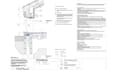
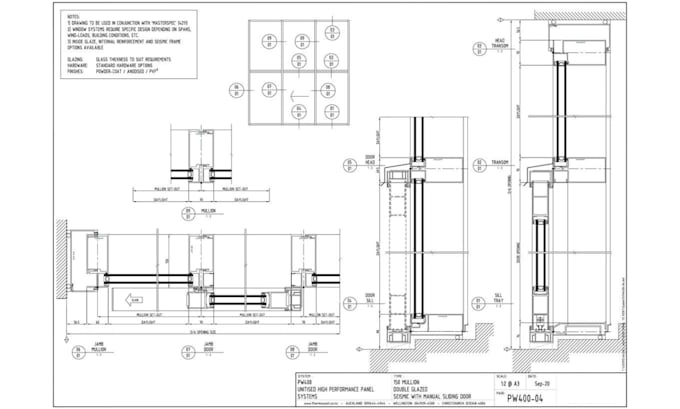
Need professional architectural shop drawings, permit plans, and construction documents? I turn your sketches, concepts, or existing plans into clear, detailed technical drawings.
I provide architectural drafting for residential and commercial projects, supporting homeowners, architects, builders, and contractors.
My Services:
What You Get:
I prioritize drawing quality, precision, timely delivery, and client satisfaction.
Ready to start? Send your sketches, existing plans, or project details before ordering so we can confirm the scope and suitable package.
Note: Local permit requirements may require additional professional review, engineering, seals, or approvals.
Fiverr does not screen freelancers in this category. Please verify qualifications and discuss requirements with the freelancer before ordering, including any preferences regarding the use of AI tools.
UK Architectural and Structural Drawings, Building Regulations
Languages
Can you work from an existing plan or sketch?
Yes. I can draft or revise drawings from supplied sketches, PDFs, images, and existing CAD files, provided the information is sufficient.