Browse categories
Explore
Fiverr Pro
English
$
USD
Architectural Designer, Building Plans, 3D Design and Drafting Expert
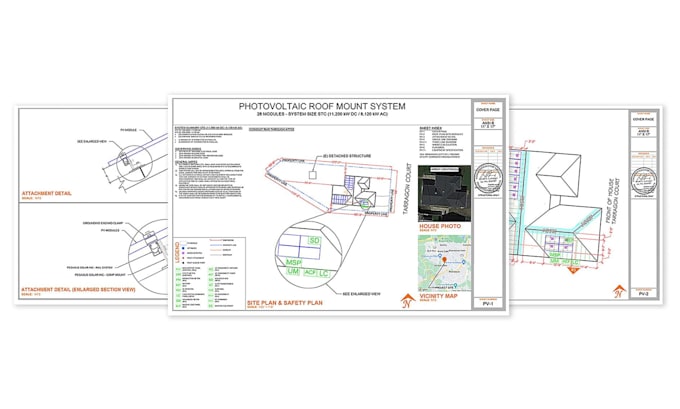
Need residential solar permit plans and structural calculations for your rooftop solar project?
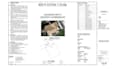
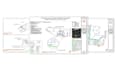
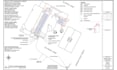
I will prepare residential solar permit drawings, PV panel layouts, roof framing details, structural calculations, and engineering documents based on your project requirements.
My services include:
I support residential solar projects across the United States, subject to local codes, project requirements, and professional regulations.
What you will receive:
Please contact me before ordering to discuss your roof type, solar system size, project location, and permit requirements.
Order today to get started on your residential solar permit project!
Project type:
Residential
•
Commercial
•
EV charging stations
Solar system type:
Grid-connected
•
Off-grid
•
Hybrid
Software:
HelioScope
•
Aurora Solar
•
AutoCAD
Please inform the freelancer of any preferences or concerns regarding the use of AI tools in the completion and/or delivery of your order.
Can you prepare electrical diagrams?
Yes, electrical single-line diagrams and related documentation can be included when specified in the selected package.
Do you prepare residential solar permit drawings for all US states?
Yes, I accept inquiries from all 50 US states. Requirements and project eligibility depend on local regulations.