Browse categories
Explore
Fiverr Pro
English
$
USD
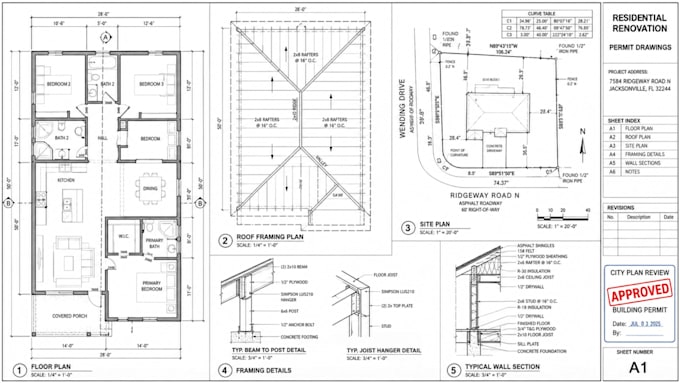
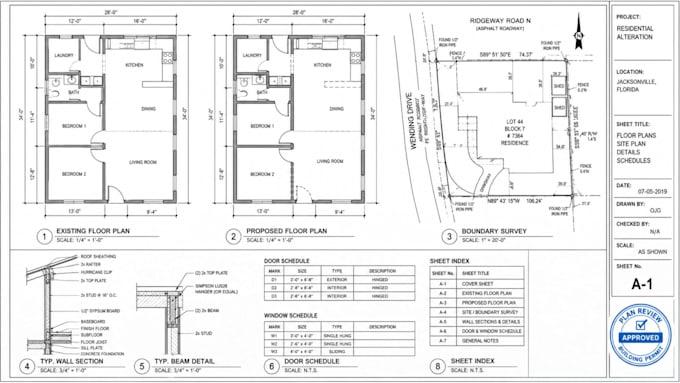
Florida Structural Engineer Residential Permit Structural Design
Need structural framing plans for a Florida residential construction or renovation project?
I prepare detailed framing documentation showing how walls, beams, headers, posts, columns, and other structural elements are arranged.
I work with homeowners, builders, contractors, architects, and property owners on new construction, remodeling, additions, structural alterations, and other residential projects requiring clear framing documentation.
Services can include:
Send your Florida project location, architectural plans, survey, sketches, measurements, photographs, existing framing information, and any requirements from the local building department.
I'll review the available information and confirm the appropriate scope before you order.


Project scale:
Building
Building type:
Residential
•
Commercial
•
Office & workspace
Material speciality:
Concrete
•
Steel
Please inform the freelancer of any preferences or concerns regarding the use of AI tools in the completion and/or delivery of your order.