Browse categories
Explore
Fiverr Pro
English
$
USD


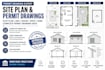
Are strict city codes or missing site plans holding up your build?
A single layout error can delay your project by months and trigger costly fines. Get compliant, execution-ready architectural drawings engineered to pass municipal review on the first submission!
From quick site plans to complete house blueprints, I deliver precise 2D CAD drafting tailored strictly to local zoning, setback, and building standards.
High-Intent Permit Packages Included:
Why Order This Service?
Ready to build? Send your sketch, plot details, or site idea now for instant fast-track approval!
Fiverr does not screen freelancers in this category. Please verify qualifications and discuss requirements with the freelancer before ordering, including any preferences regarding the use of AI tools.
Permit Ready Architectural Drawings and Commercial Spatial Planning
Languages
