Browse categories
Explore
Fiverr Pro
English
$
USD




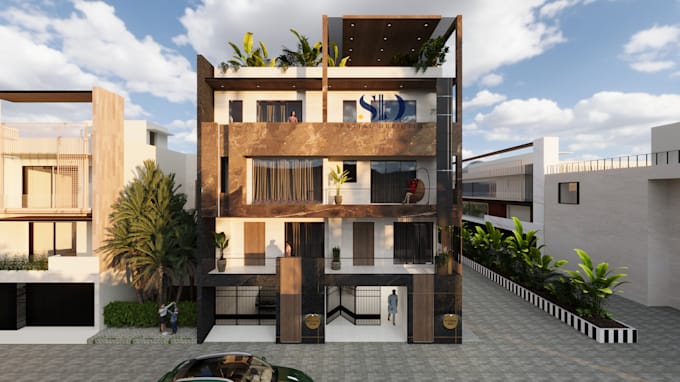
Looking for a complete interior design solution with realistic visualization and technical drawings? Youre in the right place.
I provide professional interior design services for residential and commercial spaces, combining creativity with practical planning to help you visualize your project before execution.
This gig includes:
Space planning & furniture layout
2D drawings (floor plans, elevations, furniture layout, basic ceiling/electrical plans)
3D modeling
Photorealistic 3D renders
Material & color selection
Mood board creation
Software expertise: AutoCAD, SketchUp, 3ds Max, and Corona Renderer.
I focus on creating functional, aesthetically refined, and detail-oriented spaces tailored to your style and requirements. Whether you need a bedroom, living room, office, café, or complete room transformation, I can help bring your vision to life.
Please contact me before placing an order to discuss project details, requirements, and custom pricing if needed.
Fiverr does not screen freelancers in this category. Please verify qualifications and discuss requirements with the freelancer before ordering, including any preferences regarding the use of AI tools.
Interior designer
Languages