Browse categories
Explore
Fiverr Pro
English
$
USD


Are you looking for a clean and professional AutoCAD 2D floor plan, CAD elevation, section drawing, or AutoCAD 2D house plan?
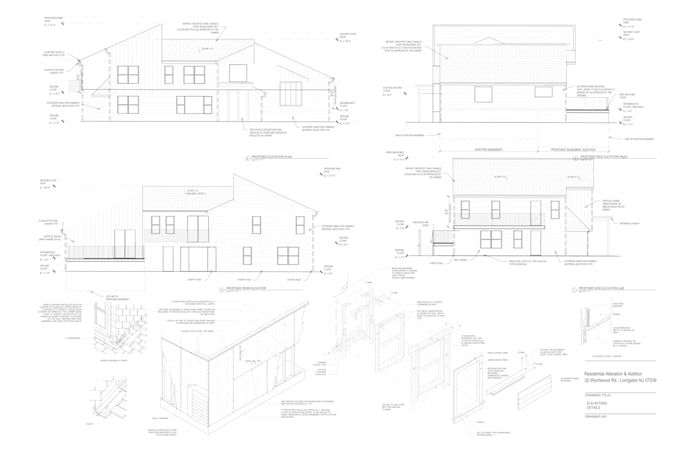
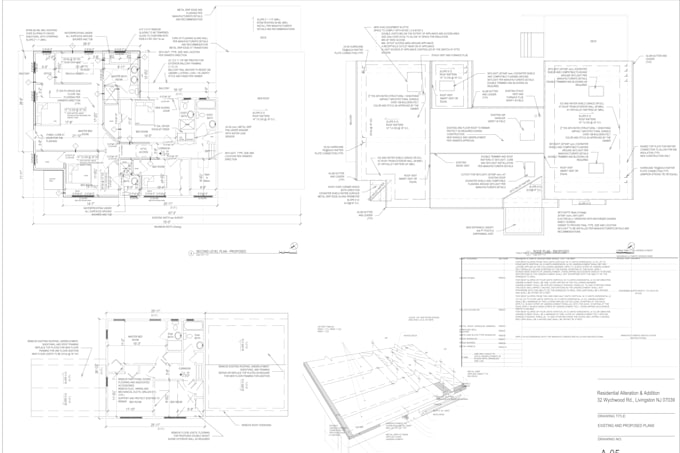
I will draw accurate 2D architectural drawings from your sketch, PDF, image, existing plan, measurements, or concept idea. Whether you need a house plan, apartment layout, office plan, renovation drawing, floor plan conversion, elevation, section, or permit-style CAD drawing, I can help you create a clear and well-organized result.
My service includes AutoCAD 2D floor plans, CAD drafting, house plans, room layouts, elevations, sections, roof plans, furniture layouts, and PDF/image to DWG conversion.
You will receive a professional drawing in PDF, JPG/PNG, and DWG source file depending on your package. I focus on accuracy, clean linework, proper labels, readable dimensions, and a presentation that is easy for builders, clients, or project teams to understand.
Send me your sketch, measurements, or reference file, and I will turn it into a professional AutoCAD 2D drawing.
Fiverr does not screen freelancers in this category. Please verify qualifications and discuss requirements with the freelancer before ordering, including any preferences regarding the use of AI tools.
I help homeowners design modern living spaces
Languages
What drawings can you create?
I can create 2D floor plans, house plans, CAD elevations, section drawings, roof plans, furniture layouts, and PDF/image to DWG conversions.
Can you redraw an existing plan in AutoCAD?
Yes. I can redraw old plans, scanned drawings, PDFs, or images into editable DWG CAD files.
Can you draw from a hand sketch or rough idea?
Yes. I can convert your hand sketch, image, PDF, or rough concept into a clean AutoCAD 2D floor plan.