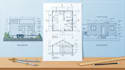
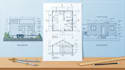
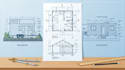
I will design tiny house shipping cabin container home permit drawings

J
jaydanee681
J
jaydanee681
christopher

About this gig

Are you planning a tiny house or shipping container home and need clean, professional, permit-ready drawings? Im a civil engineering/CAD designer who can turn your sketches, ideas, or site information into a complete drawing set for permit submission.

I specialize in tiny house plans, container home conversions, ADU/backyard home layouts, and alternative dwelling permit drawings. Whether your project is on wheels, on a foundation, or built from 20ft/40ft shipping containers, Ill prepare clear architectural, structural, and site drawings that help you move through the permit process.


What I Can Design

  • Tiny house on wheels or foundation
  • Shipping container home 20ft, 40ft, high cube, single or multi-container
  • ADU / backyard cottage / guest house
  • Site plan, floor plan, elevations, sections, roof plan
  • Foundation plan and framing/reinforcement details
  • Basic MEP layout plumbing, electrical, mechanical
  • Window/door schedules, code notes, title block


 I am not licensed in every state or country. If your permit office requires stamped engineering drawings, I can coordinate with a licensed engineer for an additional fee, or provide a drafting-only set for your local engineer to review.

Service verification and delivery style preference

Fiverr does not screen freelancers in this category. Please verify qualifications and discuss requirements with the freelancer before ordering, including any preferences regarding the use of AI tools.

Get to know christopher

christopher

christopher engineer

  • FromUnited States
  • Member sinceSep 2026
  • Languages

    English
Civil engineering CAD designer specializing in tiny house and shipping container home permit drawings. I create architectural, structural, site, and MEP plans for permit submission. Services include floor plans, elevations, sections, foundation details, and container reinforcement. I follow ANSI, NFPA, IRC/IBC where applicable. Note: I provide drafting/design; permit approval is by your local authority. If stamped drawings are required, I can coordinate with a licensed engineer. Message me before ordering with your location and project details.