Browse categories
English
$
USD
Connect to your AI
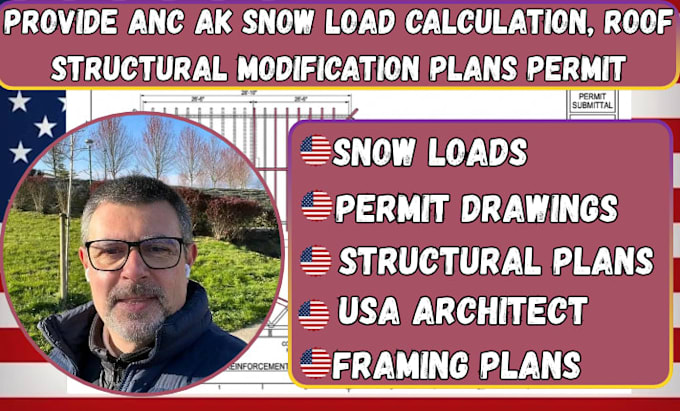
Heavy snow, uncertain roof capacity, and rejected permit applications can stall construction before work even begins.
Homeowners, roofing contractors, builders, and property developers need clear structural documentation to move forward with confidence.
I help address these challenges through accurate calculations and detailed roof modification plans based on project requirements.
My services include:
Every roof must account for its loads and proposed changes.
I prepare project specific documentation to support construction planning and permit submissions in Anchorage, Alaska, and other US states, subject to local codes and project requirements.
Engineering review and sealing can be arranged where required by a licensed engineer.
Do not let missing calculations or incomplete plans delay your project.
Message me with your location, existing drawings, and project scope so we can identify the documentation you need and establish the next steps.
Project scale:
Building
Building type:
Residential
•
Commercial
•
Industrial
Material speciality:
Steel
•
Wood
Please inform the freelancer of any preferences or concerns regarding the use of AI tools in the completion and/or delivery of your order.
Can you handle projects outside Anchorage, Alaska?
Yes. I can support projects in other US states, subject to their applicable building codes, local requirements, and project scope. Where a licensed engineer's review or seal is required, this must be provided by an appropriately licensed engineer in that jurisdiction.
Will I receive calculations that actually correspond with my roof modification drawings?
Yes. The calculations and drawings should address the same proposed structural arrangement. This helps avoid inconsistencies between the roof framing details and supporting engineering documentation.
What happens if my local building department has specific permit requirements?
Share the project address and applicable review comments before ordering. I will establish the required drawing scope and account for the information provided by the local authority. Permit approval remains with the building department.
What if my existing roof structure cannot support the expected snow load?
I can assess the available structural information and prepare calculations to identify potential capacity concerns. Where reinforcement or modifications are needed, the proposed solutions can be documented for engineering review.
Can you work with an existing roof that has already been modified or damaged?
Yes. I can review available roof plans, photographs, measurements, and structural details to understand the existing condition and determine what additional information is needed before preparing modification documentation.