Browse categories
English
$
USD
Connect to your AI

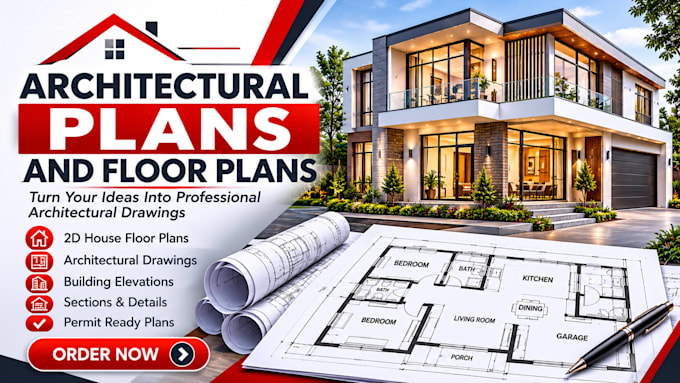
Welcome to your photorealistic 3D architectural visualization solution!
If you want to see your interior or exterior design come to life before construction begins, I am here to help. I transform 2D floor plans, sketches, and existing 3D models into ultra-realistic, high-resolution architectural renders tailored for real estate marketing, renovations, or client presentations.
What I Offer:
Photorealistic 3D Interior & Exterior Renderings
Detailed 3D Architectural Modeling from 2D Plans
Realistic Lighting, Textures, Furniture, and Landscaping
Day and Night Atmospheric Views
Software Used: SketchUp, Revit, 3ds Max, Lumion, and V-Ray.
Why Choose My Service?
Experienced architect with a sharp eye for lighting, scale, and interior aesthetics
High-resolution images ready for print or digital presentations
Fast, clear communication and reliable on-time delivery
Fiverr does not screen freelancers in this category. Please verify qualifications and discuss requirements with the freelancer before ordering, including any preferences regarding the use of AI tools.
Professional Architect and 3D Visualization Expert
Languages
What resolution will the final rendered images be
All final images are delivered in crisp Full HD or 4K resolution (JPG/PNG), making them suitable for large-screen presentations, websites, and print brochures.
