Browse categories
Explore
Fiverr Pro
English
$
USD

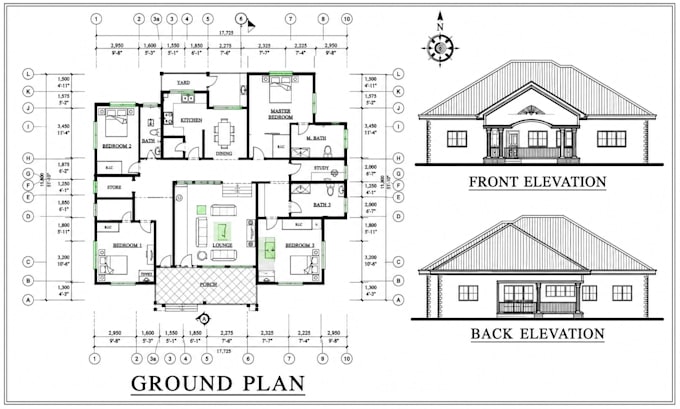
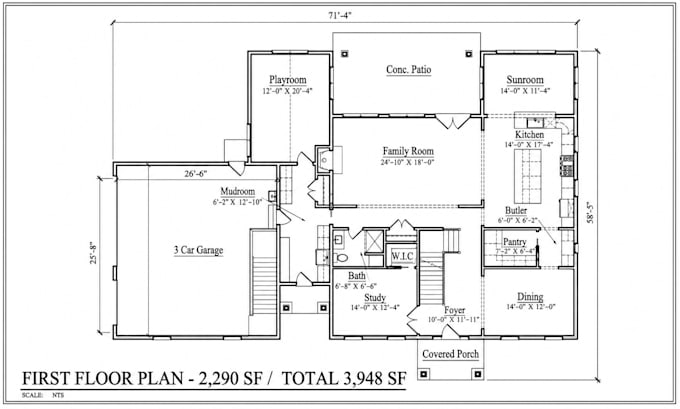
Need a professional permit site plan plot plan, 2D site plan, or site plan rendering? Our experienced architectural design team creates accurate, permit-ready drawings for residential, commercial, and landscape projects. Whether you have a survey, hand sketch, Google Maps image, PDF, or existing CAD file, we'll transform it into a clean, detailed, and presentation-ready site plan.
Our services include permit site plans, plot plans, colored site plan renderings, property layouts, landscape plans, driveway and parking layouts, setbacks, property boundaries, dimensions, labels, north arrows, and high-resolution PDF, PNG, DWG, and DXF files. Every project is delivered with precision, fast communication, and attention to detail.
Perfect for homeowners, architects, contractors, developers, engineers, and real estate professionals. Contact us before ordering to discuss your project and receive the best package for your needs.
Fiverr does not screen freelancers in this category. Please verify qualifications and discuss requirements with the freelancer before ordering, including any preferences regarding the use of AI tools.
Licensed USA Land Surveyor Professional Engineer Site Plans
Languages
What do you need to get started?
Please send your property survey, plot plan, sketch, Google Maps location, dimensions, PDF, CAD file, or any reference. We'll review everything and recommend the best solution for your project.
Can you create permit-ready site plans?
Yes. We create professional permit site plans based on your provided information and can follow your city, county, HOA, or local authority requirements when supplied.
What file formats do you deliver?
We deliver PDF, PNG, JPG, DWG, DXF, and other requested formats. Editable source files are included in selected packages or available as an extra.
Can you redraw existing drawings or sketches?
Absolutely. We can redraw hand sketches, surveys, PDFs, scanned plans, Google Maps images, or old CAD drawings into clean, accurate, professional site plans
What types of projects do you handle?
We work on residential, commercial, landscape, development, renovation, and planning projects, creating permit site plans, plot plans, and professional 2D site layouts.