Browse categories
Explore
Fiverr Pro
English
$
USD

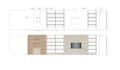


Need accurate and professional interior layout plans for your project? Ive got you covered.
I create functional, well-organized, and technically precise layout plans to help you visualize and optimize your space. Whether residential or commercial, I turn your ideas into clear, buildable drawings.
Perfect for:
Living rooms, kitchens, bedrooms, bathrooms, offices, and commercial spaces.
️ Workflow:
Project analysis Smart layout design Technical drawings (AutoCAD) Revisions
What youll receive:
Why work with me?
Professional interior designer
Functional + aesthetic approach
Clear communication & fast delivery
Detail-oriented and buildable solutions
Lets work together
Fiverr does not screen freelancers in this category. Please verify qualifications and discuss requirements with the freelancer before ordering, including any preferences regarding the use of AI tools.
Interior Designer
Languages
Do I need to have any documents or materials ready?
If possible, that would be ideal—an image of the space, general measurements, or any references all help!
Will I receive the content we worked on?
Of course! I will send you all the documentation in a PDF file.
Can I design custom furniture?
Yes! I will help you design it and provide all the documentation needed to bring it to life.


