Browse categories
Explore
Fiverr Pro
English
$
USD
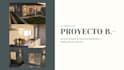
I will design your house floor plan in AutoCAD with realistic 3D renders
I will prepare accurate quantity takeoffs, BOQs and construction cost estimates
BASIC
Concept Design
Description
Ideal for clients who need a preliminary design to visualize their project.
Includes
Delivered
5 days
Price
USD 50/80
STANDARD
Complete Project
Description
A complete architectural project including detailed drawings and utility layouts.
Includes
Deliverd
7/10 days
Price
USD 150/250
PREMIUM
Full Design Package
Description
Complete architectural project with interior layout, custom furniture design and high-quality renders.
Includes
Delivered
14/21 days
Price
USD 300/500


Project scale:
Apartment
Material speciality:
Concrete
Please inform the freelancer of any preferences or concerns regarding the use of AI tools in the completion and/or delivery of your order.


