Browse categories
Explore
Fiverr Pro
English
$
USD

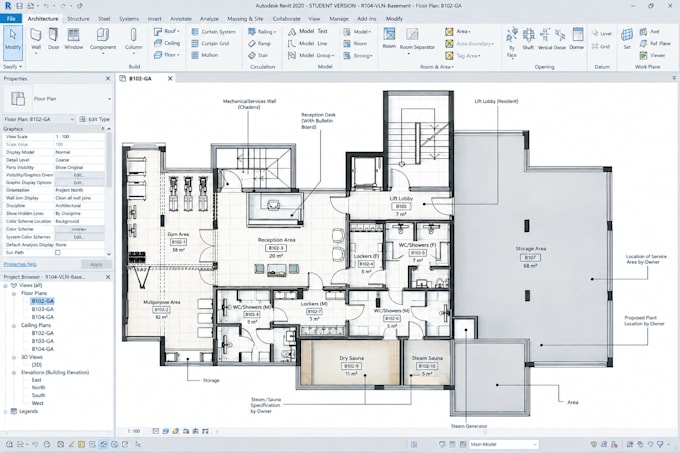
Looking for professional residential permit drawings, AutoCAD floor plans, or Revit architectural plans?
I create accurate residential building drawings, CAD floor plans, and construction documents designed to help homeowners, contractors, builders, and developers communicate their projects professionally.
SERVICES I RENDER:
WHY CHOOSE ME?
TOOLS USED:
Autodesk AutoCAD, Autodesk Revit, and professional architectural drafting techniques.
BEST FOR:
Homeowners, architects, contractors, builders, real estate developers, engineers, and construction professionals who need residential design documentation.
MESSAGE ME TODAY or ORDER !
Fiverr does not screen freelancers in this category. Please verify qualifications and discuss requirements with the freelancer before ordering, including any preferences regarding the use of AI tools.
3D Architectural designer
Languages
Can you create residential permit drawings for my house project?
Yes. I create residential architectural drawings including floor plans, layouts, dimensions, and construction documentation.
Do you provide AutoCAD and Revit files?
Yes. Depending on the package, I can provide editable AutoCAD DWG files and Revit models for your project.
What information do you need to start a residential drawing?
I need your sketches, measurements, existing plans, site information, reference images, or project requirements.
Can you create complete building permit drawing sets?
Yes. I can prepare professional drawing sets including floor plans, elevations, sections, and architectural documentation.
