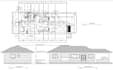
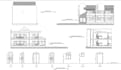
I will do autocad building design

J
jc_specter
J
jc_specter
Jk Specter

About this gig

Hello! I specialize in creating professional 2D AutoCAD floor plans with accuracy and clean presentation.

I can convert your sketches, PDFs, or images into detailed and properly scaled floor plans suitable for construction, presentation, or documentation.

What I Offer:

  • 2D Floor Plans (Residential & Small Commercial)
  • PDF/Image to AutoCAD (DWG conversion)
  • Dimensioning, labeling, and proper layout

What You Will Receive:

  • Editable AutoCAD file (DWG)
  • Printable PDF file
  • Clean layers, accurate scaling, and clear details

Why Choose Me?

  • Precise and organized drawings
  • Fast and reliable delivery
  • Clear communication
  • Revisions to match your requirements 
Service verification and delivery style preference

Fiverr does not screen freelancers in this category. Please verify qualifications and discuss requirements with the freelancer before ordering, including any preferences regarding the use of AI tools.

Get to know Jk Specter

Jk Specter

Autocad and Sketchup modeling

  • FromPhilippines
  • Member sinceApr 2026
  • Avg. response time1 hour
  • Languages

    English
an experienced freelancer offering my services in drawing AutoCAD floor plans, designing 3D models using SketchUp, and creating graphics for infographics and presentations. I assist you in translating your sketches, PDFs, and ideas into professionally prepared and organized output. I design high-quality 2D floor plans, create 3D models, and prepare infographics and presentation slides. The purpose of my services is to give out clear, concise, and quality results that will suit your needs. I have keen observation skills and good communication, which guarantees quality service delivery.

My Portfolio

Other Architecture & Interior Design Services I Offer