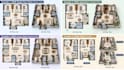
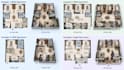
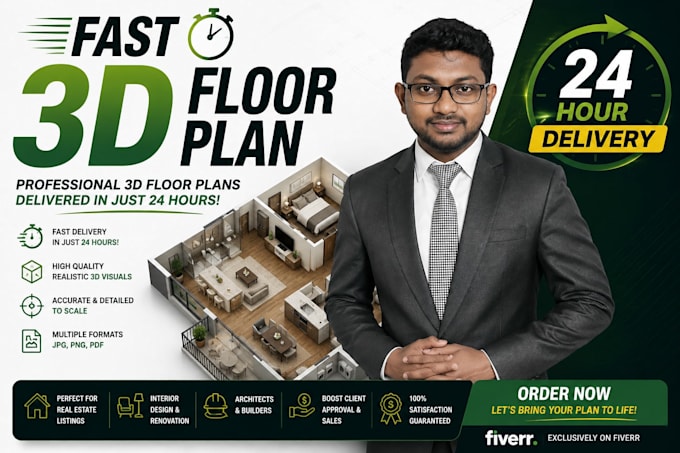
I will do 2d to 3d modelling of house

J
jdinnovation123
J
jdinnovation123
Jedidiah

About this gig

Welcome to My Gig!

Do you have a 2D floor plan, PDF blueprint, hand-drawn sketch [1.3], or CAD drawing that you want to bring to life? I am a professional architectural designer ready to convert your 2D concepts into stunning, accurate, and detailed 3D house models.

Services I Offer:

  • Converting 2D floor plans into 3D models
  • Exterior and interior 3D modeling
  • High-quality photorealistic rendering
  • Furniture layout and basic landscape addition

Software I Use:

  • SketchUp, AutoCAD, Revit, and Lumion/V-Ray for rendering.

Why Choose Me?

  • Fast communication and professional delivery
  • High-attention to scale, dimensions, and structural accuracy
  • Revisions included to ensure you get your dream design

Please contact me before ordering so we can discuss your project details, dimensions, and specific requirements!


Service verification and delivery style preference

Fiverr does not screen freelancers in this category. Please verify qualifications and discuss requirements with the freelancer before ordering, including any preferences regarding the use of AI tools.

Get to know Jedidiah

Jedidiah

ZION DESIGNING STUDIOS

5.0(1)
  • FromIndia
  • Member sinceMay 2021
  • Avg. response time1 hour
  • Last delivery6 days
  • Languages

    Telugu, English
WHO WE ARE? We are a team of architects and visualizers that specialize in architecture, interior and 3d visualization. We have accumulated an experience of over 5 years serving in the industry. SERVICES WE OFFER? Exterior Visualization Interior Visualization 3d Floor plan Renders Architecture and Interior Design 3D Modelling 2d Floorplans WHY CHOOSE US AS YOUR FREELANCER? We have accumulated over 5 years of experience as freelancer. We have designed various architectural/interior designs in different styles. We have strong work ethic and professional ethos that we maintain at every lev