A Professiongal Civil and Structural Engineering Specialist
Hello! I'm Jeager Ben, a professional Civil and Structural Engineering specialist providing high-quality architectural, civil, and structural drawings for residential and commercial construction proje...
I provide detailed and well-organized construction documentation for residential and commercial projects. Whether you are planning a new building, home addition, renovation, ADU, garage, commercial space, or multi-family project, I can help prepare clear drawings based on your project requirements.
MY SERVICES:
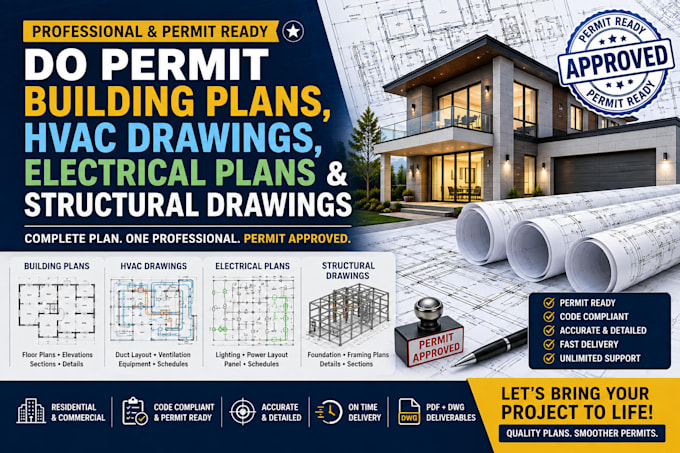
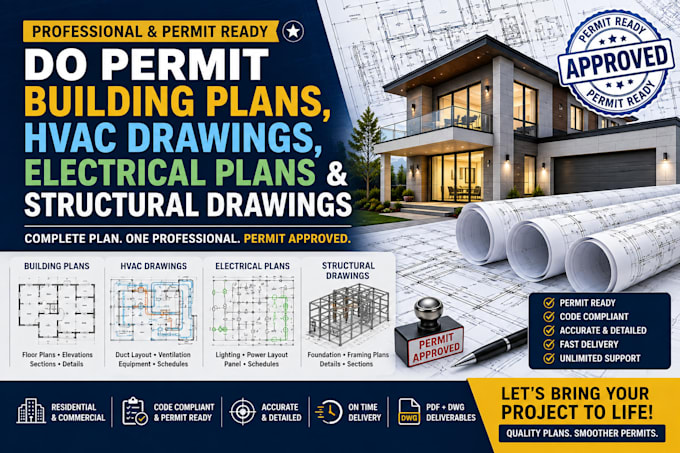
Building Permit Plans
Architectural Floor Plans
Site Plans
HVAC Drawings
HVAC Layouts
Ductwork Plans
Ventilation Plans
Equipment Layouts
Electrical Plans
Lighting Plans
Power & Outlet Layouts
Electrical Panel Layouts
Circuit Layouts
Load Schedule Documentation
Structural Drawings
Foundation Plans
Floor Framing Plans
Roof Framing Plans
Beam & Column Layouts
Structural Details
Footing Details
Construction Drawings
Permit Comment Corrections
Existing Plan Redrawing
PDF to CAD Conversion
AutoCAD Drafting
PDF & DWG Deliverables
WHAT I CAN DO:
Professional & Organized Drawings
Detailed Construction Documentation
Permit-Oriented Approach
Clean CAD Drafting
Attention to Detail
Clear Communication
Reliable Delivery
PLEASE MESSAGE ME BEFORE PLACING ORDER WITH YOUR PROJECT DETAILS AND REQUIREMENTS AS THIS ALLOWS ME TO REVIEW YOUR PROJECT SCOPE.