Browse categories
Explore
Fiverr Pro
English
$
USD
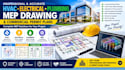
Professional HVAC, Electrical, Plumbing & MEP Drawings for Commercial Permit Plans
Need accurate, professional MEP drawings? I provide detailed HVAC, electrical, plumbing, and complete MEP plans for residential and commercial projects, including organized construction documentation and permit-ready plans tailored to your project requirements.
My Services Include:
Whether you are working on a commercial building, office, restaurant, retail space, warehouse, apartment, renovation, tenant improvement, or new construction, I can help transform your requirements into organized professional MEP documentation.
Why Choose My Service?
Send me your project details, existing drawings, dimensions, architectural plans, and applicable requirements, and let's create a professional MEP drawing package for your project.

Project scale:
Building
Building type:
Residential
•
Commercial
•
Industrial
Material speciality:
Concrete
•
Steel
Please inform the freelancer of any preferences or concerns regarding the use of AI tools in the completion and/or delivery of your order.
