Browse categories
Explore
Fiverr Pro
English
$
USD

Hello Awesome Buyer,
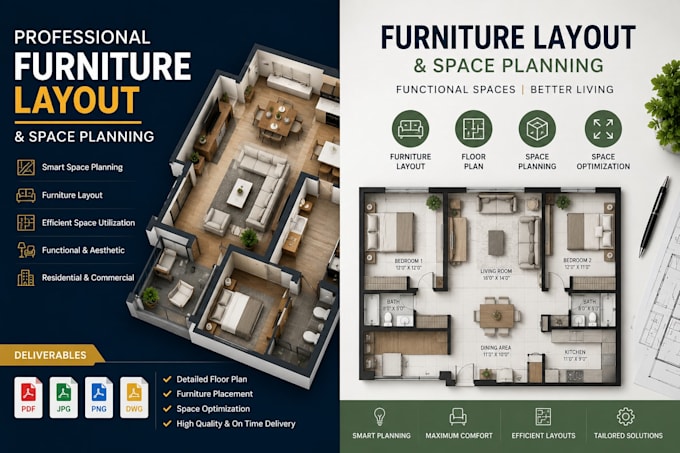
I provide professional furniture layout and space planning services that help transform empty or cluttered areas into practical, comfortable, and visually appealing environments.
Whether it's a home, apartment, office, retail store, or commercial property, I will create detailed layouts tailored to your needs, lifestyle, and available space.
My services include:
Why choose me?
My goal is to help you achieve a balanced, functional, and attractive space that enhances comfort and usability while making the most of your available area.
Message me today to discuss your project and receive a customized layout solution tailored to your requirements.
Fiverr does not screen freelancers in this category. Please verify qualifications and discuss requirements with the freelancer before ordering, including any preferences regarding the use of AI tools.
FURNITURE LAYOUT
Languages
What information do you need to start?
Room dimensions, floor plan, furniture requirements, and layout preferences.
Can you create layouts for offices and commercial spaces?
Yes, I provide solutions for residential, office, retail, and commercial properties.
Will I receive a floor plan with furniture placement?
Yes, all packages include a detailed layout according to the selected package.
Can you optimize small or irregular spaces?
Absolutely. I focus on maximizing functionality, comfort, and efficient space usage.
What file formats will I receive?
Deliverables can include PDF, JPG, PNG, and source files based on your package.
