Browse categories
Explore
Fiverr Pro
English
$
USD

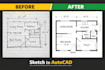
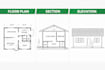
I will create clean and accurate AutoCAD drawings, including floor plans, sections, and elevations, from sketches, PDFs, or images. My focus is on proper scaling, neat linework, and clear detailing to ensure professional and easy-to-read drawings. I can also convert hand-drawn sketches or existing files into organized CAD formats suitable for academic or basic professional use, delivering reliable and high-quality results within the given time.
Fiverr does not screen freelancers in this category. Please verify qualifications and discuss requirements with the freelancer before ordering, including any preferences regarding the use of AI tools.
I will convert sketches or PDFs into AutoCAD drawings
Languages
What do you need to start the work?
I need a sketch, PDF, image, or any reference file with clear instructions and dimensions
Can you convert hand sketches or PDFs into AutoCAD?
Yes, I can redraw sketches, PDFs, or images into clean and accurate AutoCAD drawings.
Will the drawings be to scale?
Yes, all drawings will be properly scaled based on the dimensions or references you provide.
What file formats will I receive?
You will receive files in DWG (AutoCAD)


