Browse categories
Explore
Fiverr Pro
English
$
USD

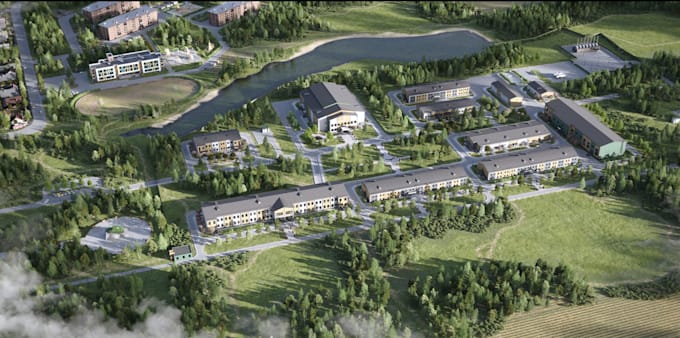
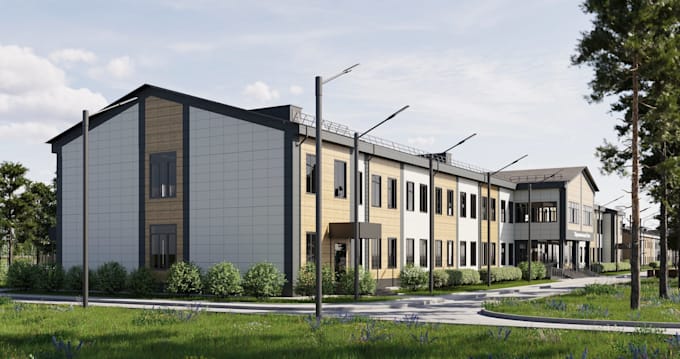
I am an Architect, Revit Designer, and Interior Designer with experience in residential, commercial, outdoor living, facade, and interior design projects.
I specialize in 2D Architectural Drawings & Floor Plans (AutoCAD 2D) and have professional experience of preparing drawings for building permit and drawings to present to your clients.
I can help you with Architectural Design:
Home design, villa design, floor plans, elevations, facade design, space planning, construction drawings, permit-style drawings, and architectural presentations.
Tell me what you want to build or automate. I will tell you honestly if I am the right fit, how I would do it, and what it takes.
Fiverr does not screen freelancers in this category. Please verify qualifications and discuss requirements with the freelancer before ordering, including any preferences regarding the use of AI tools.
Revit Modeler
Languages