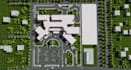
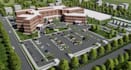
I will produce master site plan from google map, revit terrain drawing, topography plan

J
jeejamoja
J
jeejamoja
Jeeja Moja

About this gig

Greetings!

I am a creative and highly qualified Professional Architect, I am Revit Modelling and Palnning Expert, I ensure your plan meet local standard, your country regulation, Client Expectation Perfect for Permit submission, Zoning approval or Contract ready layout.


Here I will produce master site plan from google map, revit terrain drawing, topography plan


I Assure you Accurate job of the Following Services:

  • Revit Toposurface Modeling
  • CAD to Revit Mesh Export
  • CAD sKetchup terrain 3d Model
  • Permit & Presentation Sheets
  • Contour Labeling & Grading
  • Master Building Site Layout
  • Converting imported contour data into native Revit topography


I deliver High Quality and Accurate Master site plan, Site Plan From Google Map, satellite image For planning permission package with Fast turnaround and clear communication

Service verification and delivery style preference

Fiverr does not screen freelancers in this category. Please verify qualifications and discuss requirements with the freelancer before ordering, including any preferences regarding the use of AI tools.

Get to know Jeeja Moja

Jeeja Moja

Revit Modeler

  • FromBrazil
  • Member sinceJul 2026
  • Languages

    Spanish, English
I help architects and builders produce permit-ready and construction-ready drawing sets without drafting headaches. If you need a reliable draftsman who understands consistency, standards, and revisions, I can support your projects long-term. What I provide: ✔ Complete architectural drawing sets ✔ Permit drawings & city corrections ✔ Detailed plans, elevations & sections ✔ Organized layers & standards ✔ Reliable long-term collaboration Let’s Begin: Share your project details and I’ll send a clear timeline, scope, and competitive quote

Other Architecture & Interior Design Services I Offer