Browse categories
Explore
Fiverr Pro
English
$
USD

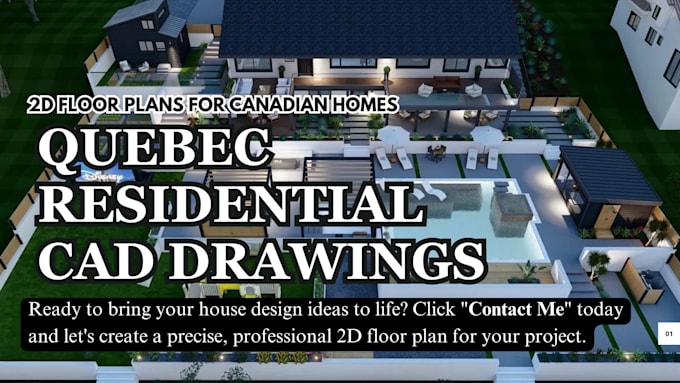

I will create professional 2D architectural floor plans for Canadian homes, Quebec houses, and residential projects with accurate CAD drafting and clean presentation.
Are you planning a new home, renovation, extension, basement finishing, or property improvement in Canada? I can transform your sketches, measurements, or ideas into detailed and professional 2D floor plans.
My services include:
I understand the needs of Canadian homeowners, builders, and designers who require accurate and organized drawings for planning, visualization, and project development.
Whether you have a hand sketch, old blueprint, or a new house idea, I will create a professional floor plan that matches your requirements.
Ready to turn your house idea into a detailed architectural plan? Send me your project details today and let's get started!
Fiverr does not screen freelancers in this category. Please verify qualifications and discuss requirements with the freelancer before ordering, including any preferences regarding the use of AI tools.
Canada Residential Expert NBC, OBC Compliant Floor Plans and Permit Drawings
Languages
