Browse categories
Explore
Fiverr Pro
English
$
USD
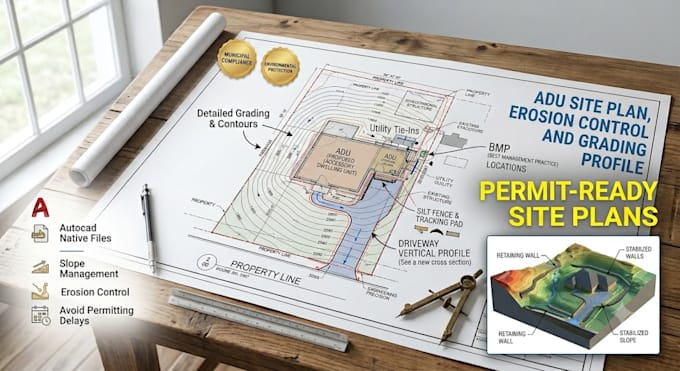
Are you looking for professional, regulatory-compliant site layouts to get your project moving forward smoothly? Securing approvals for an Accessory Dwelling Unit (ADU), building an RV parking pad, or executing complex grading and erosion control plans can be a minefield of local building codes.
I deliver precise, permit-ready civil drafting and site plans explicitly designed to meet strict municipal, county, and environmental guidelines. Whether you are dealing with challenging 11%+ steep slopes, balancing earthwork cut-and-fill, or mapping out storm water protection measures, I provide clear and technical layouts that building departments require.
What I offer in this gig:
Every drawing is built using industry-standard AutoCAD software, ensuring clean layers and clear annotations
Contact Me Before Ordering to discuss your county constraints, available topographic data, and project goals so we can choose the exact package required for your local approval
Project scale:
Object
Building type:
Residential
•
Industrial
•
Other
Material speciality:
Concrete
•
Other
Please inform the freelancer of any preferences or concerns regarding the use of AI tools in the completion and/or delivery of your order.
What is an erosion control plan, and why does my local city require it?
Building departments require erosion control plans to prove that dirt, mud, and stormwater runoff won't wash into public roads or neighboring properties during construction. I include specific sediment barriers, silt fencing, and tracking pads to satisfy these municipal rules.
Can you design a driveway profile that satisfies strict maximum slope limits?
Yes. I specialize in vertical alignments for steep properties. I will calculate exact slope percentages (like matching standard 11%–15% county constraints) to make sure your proposed driveway or RV access layout is functionally realistic and meets fire department regulations.
Do your plans include professional engineer (PE) stamps?
This gig covers professional CAD drafting, civil design, and compliance-ready planning sheets based on your local regulations. I guarantee revisions based on plan-checker comments. However, if your specific city requires a localized, wet-ink civil engineer structural stamp, that must be handled by a
