Browse categories
Explore
Fiverr Pro
English
$
USD
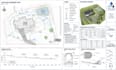
Developing a commercial or residential property? I generate complete site development civil plans, earthwork grading contours, stormwater drainage networks, and driveway access profiles.
!What You Get:
Packages:
Message me with your property survey to start your site development plan!

Project scale:
Object
Building type:
Residential
•
Industrial
•
Other
Material speciality:
Concrete
•
Steel
Please inform the freelancer of any preferences or concerns regarding the use of AI tools in the completion and/or delivery of your order.
: What software is used to build the grading surfaces?
I utilize Autodesk Civil 3D to create dynamic 3D surface models and calculate precise earthwork volumes.
Do you design both residential and commercial driveway profiles?
Yes, I design access plans for residential residential driveways, commercial entrances, and steep slope rural roads.
Can you calculate cut and fill earthwork quantities?
Yes, cut and fill volumes are calculated using Civil 3D surface comparison in the Premium package.
