Browse categories
Explore
Fiverr Pro
English
$
USD
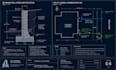
Need professional civil engineering drawings for your retaining wall, SWPPP compliance, or site utility connections? I deliver precise, permit-ready CAD design packages tailored to your property requirements.
What You Get:
Order today or message me with your site sketch or CAD base file to start!
Packages Available:

Project scale:
Object
Building type:
Residential
•
Industrial
•
Other
Material speciality:
Wood
•
Other
Please inform the freelancer of any preferences or concerns regarding the use of AI tools in the completion and/or delivery of your order.
What file formats will I receive?
You will receive print-ready vector PDF sheets alongside fully layered AutoCAD (.DWG) source files.
Do you provide state-licensed PE stamps or permit guarantees?
No. This service provides civil engineering design, CAD drafting, and calculation sheets. Local PE seals, inspections, and municipal agency submissions are excluded.
What inputs do I need to provide?
Please share your property survey/plat, topographic contours, wall height requirements, or existing utility locations.
