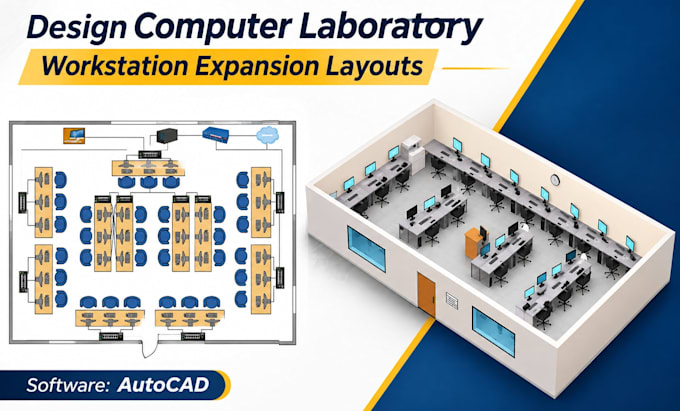
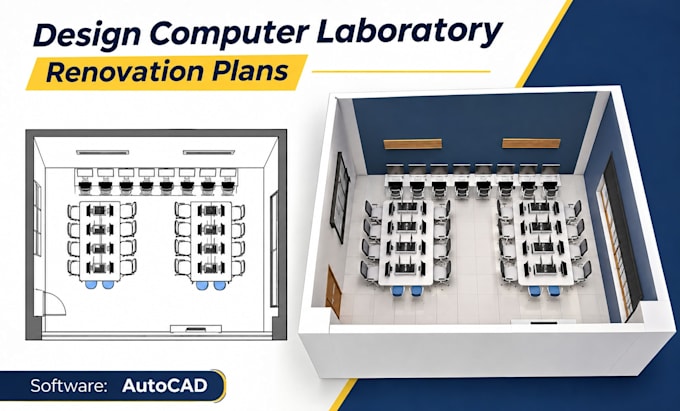
I will design computer laboratory renovation plans, workstation expansion layouts

J
jeffery_carter
J
jeffery_carter
Jeff

About this gig

Do you need to renovate an outdated computer laboratory or expand existing workstations to accommodate more users?

I will create functional computer laboratory renovation plans with improved desk arrangements, equipment positioning and efficient space utilization.


Services Included:


  • Existing computer laboratory redesign
  • Computer lab renovation floor plans
  • Workstation expansion layouts
  • Computer desk reconfiguration
  • Computer equipment relocation plans
  • Improved seating capacity and desk spacing
  • Instructor and student workstation arrangements
  • Furniture and equipment placement
  • 2D AutoCAD drawings and 3D layout visualization


Why Choose Me:


  • Practical renovation focused layouts
  • Efficient workstation and space planning
  • Clear, detailed CAD drawings
  • Customized solutions for existing facilities
  • Attention to functionality and accessibility


Whether you are upgrading a school ICT laboratory, university computer room or corporate training facility, I can help transform your existing space into a modern, organized and functional computer laboratory.


Please contact me before placing an Order


Service verification and delivery style preference

Fiverr does not screen freelancers in this category. Please verify qualifications and discuss requirements with the freelancer before ordering, including any preferences regarding the use of AI tools.

Get to know Jeff

Jeff

architect

  • FromUnited States
  • Member sinceOct 2026
  • Languages

    English, German, Spanish
Hi, I'm Jeff, a CAD designer specializing in café, coffee shop, restaurant and commercial kitchen layouts. I help business owners transform their ideas and existing spaces into practical, well-organized floor plans and technical drawings.