Browse categories
Explore
Fiverr Pro
English
$
USD
Structural Engineer and Professional CAD Drafting Specialist
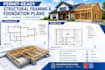
Welcome! Need precise, permit-ready structural plans? I am a US-based structural design and drafting specialist ready to turn your architectural concepts into clean, accurate construction documentation.
What I Offer:
Foundation Plans: Slab-on-grade, crawlspace, or basement layouts with footing details.
Framing Plans: Floor and roof framing layouts detailing beam, joist, and rafter sizes.
Structural Detail Callouts: Essential connection details (ledger, beam-to-column, post bases).
PDF-to-CAD Conversion: Converting sketches or architectural PDFs into clean CAD bases.
Why Choose Me?
US-Based Standards: Code-compliant framing layout logic and professional drafting.
Multi-Layered Files: Clean, structured .DWG files (Standard/Premium).
Clear, responsive communication throughout the process.
Note: This gig provides drafting, layout, and member sizing layouts. If your local building department specifically requires a localized PE engineering stamp, please message me first to discuss regional scope. Let's build something solidorder today!

Project scale:
Building
Building type:
Residential
•
Commercial
•
Office & workspace
Material speciality:
Steel
•
Wood
Please inform the freelancer of any preferences or concerns regarding the use of AI tools in the completion and/or delivery of your order.
Do these plans include an engineer's stamp?
This gig covers structural design layouts, framing sizing, and permit-ready drafting sets. Because stamping regulations vary strictly by municipality, please message me with your project location first if an official PE stamp is mandatory for your submittal.
What files do I need to provide to start?
Please provide your architectural floor plans, hand sketches with dimensions, or PDF blueprints, along with any specific project requirements or local code criteria you need followed.
Can you work from a rough hand-drawn sketch?
Yes! As long as your sketch includes clear overall dimensions and wall locations, I can convert it into a professional, multi-layered CAD layout.
