Browse categories
Explore
Fiverr Pro
English
$
USD
staircase structural drawings, stringer details and framing layouts
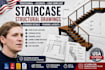
I will create professional staircase structural drawings, stringer details, stair sections, framing layouts, and construction-ready CAD documentation based on your project requirements.
Whether you have a sketch, PDF, architectural plan, dimensions, or an existing drawing, I can help turn your information into clean and detailed staircase drawings.
My services include:
Staircase structural/detail drawings
Stringer details
Stair framing layouts
Stair plans and sections
Stair elevations
Tread and riser details
Landing and framing details
Connection and support details
Construction/shop drawings
Detailed dimensions and annotations
Material/member schedules
PDF to CAD staircase drafting
AutoCAD and Revit staircase drawings
Deliverables
Depending on your package, you can receive:
DWG files
DXF files
PDF drawings
JPG/PNG previews
Revit files
Detailed construction documentation
I focus on clean drafting, accurate dimensions, organized layouts, readable annotations, and professional presentation.
Please provide your staircase dimensions, floor-to-floor height, stair width, opening dimensions, architectural drawings, sketches, or existing plans.

Project scale:
Building
Building type:
Residential
•
Commercial
•
Industrial
Material speciality:
Steel
•
Wood
Please inform the freelancer of any preferences or concerns regarding the use of AI tools in the completion and/or delivery of your order.
Can you create a staircase drawing from a sketch?
Yes. You can provide a hand sketch, dimensions, PDF, or architectural plan.
Can you create stringer details?
Yes. Stringer details can include dimensions, tread/riser information, connections and construction annotations based on the provided project requirements.
Can you create stair framing layouts?
Yes. I can prepare stair framing layouts showing relevant framing members, openings, supports and dimensions.
Can you convert a staircase PDF into AutoCAD?
Yes. I can redraw suitable PDF or image references into organized CAD drawings.
Do you work with AutoCAD?
Yes. AutoCAD DWG/DXF drawings can be provided according to the selected package.
Do you work with Revit?
Yes, Revit-based staircase documentation can be offered for projects requiring it.
Can you handle custom staircase designs?
Yes. Straight stairs, L-shaped stairs, U-shaped stairs and other configurations can be drafted according to the supplied requirements.
Do your drawings include structural calculations or engineering approval?
The gig focuses on drafting/detailing. Engineering calculations, certification and professional approval should be completed by a suitably licensed professional where required.
