Browse categories
Explore
Fiverr Pro
English
$
USD

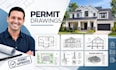
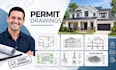
Planning a new home, addition, renovation, garage conversion, ADU, or other residential construction project in the USA?
I create clear, organized permit-oriented architectural drawings from sketches, PDFs, existing plans, measurements, surveys, or design concepts. My goal is to turn your project information into a professional drawing package that is easier to review, coordinate, and prepare for local permit submission.
Depending on your project, drawings can include:
Files can be delivered as PDF and editable CAD/DWG where included in your package.
Permit requirements vary by city, county and project type. I therefore work from the requirements and information you provide rather than claiming that one drawing standard applies everywhere.
Send your property information, existing drawings, sketches and city requirements before ordering a larger project.
Fiverr does not screen freelancers in this category. Please verify qualifications and discuss requirements with the freelancer before ordering, including any preferences regarding the use of AI tools.
ARCHITECTURAL DESIGNER, 2D FLOOR PLANS, 3D HOUSE DESIGN AND CAD DRAWINGS
Languages


