Browse categories
Explore
Fiverr Pro
English
$
USD




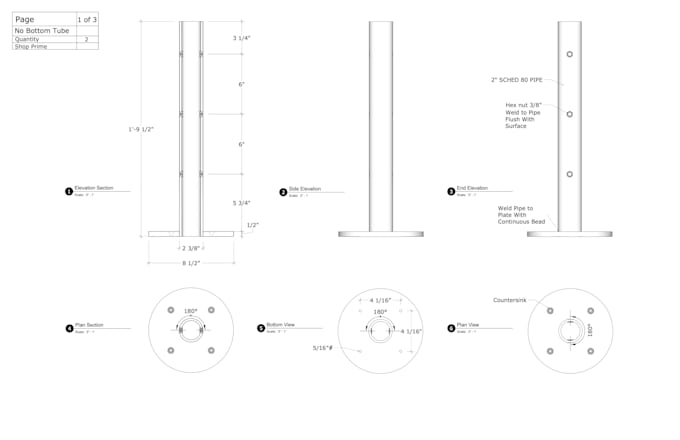
Are you looking for crisp, mistake-free technical drawings that are ready for manufacturing or immediate contractor approval?
I provide premium, production-ready vector drawings using SketchUp Layout. I focus on tight tolerances, clear annotations, and real-world construction logic to bridge the gap between design and physical execution.
What I Offer Across My Tiers:
Every Sheet Includes:
I do not rush my work. I dedicate the necessary time to ensure your drawings are perfectly scaled and entirely accurate.
Let's discuss your project goals. Click Contact Me today to get your designs drawn perfectly!
Fiverr does not screen freelancers in this category. Please verify qualifications and discuss requirements with the freelancer before ordering, including any preferences regarding the use of AI tools.
Technical Draftsman
Languages
What software do you use to create the drawings?
All technical 2D drafting, shop drawings, and architectural cross-sections are generated using SketchUp Layout. This ensures your deliverables are high-quality, perfectly scaled mathematical vector files, rather than flat images.
Do your drawings include a professional engineering or architectural stamp?
No. I provide high-precision technical drafting, layout, and illustration services. Any required professional engineering (PE) structural reviews, site-specific safety calculations, or local building department stamps must be handled by your local licensed architect or engineer.
Is the editable source file included in the package?
The raw, editable SketchUp layout file is included natively in the Premium Package. For the Basic and Standard packages, the source file can easily be added to your order as a Gig Extra during checkout.
What if my project requires more pages than your packages offer?
I am happy to accommodate larger custom projects! Please click the "Contact Me" or "Get a Quote" button before ordering. We can discuss your exact scope, and I will send you a tailored custom offer that perfectly fits your project timeline and sheet count.