Browse categories
Explore
Fiverr Pro
English
$
USD

Hello and welcome to my services design!!!
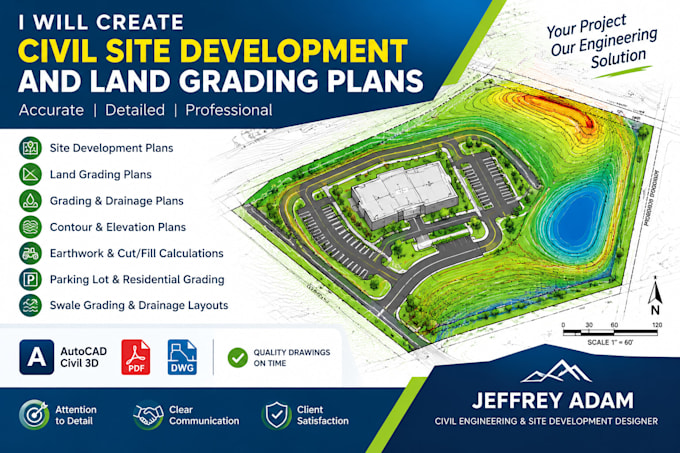
Im Jeffrey Adam, specializing in civil engineering drafting, site development planning, and land grading using AutoCAD Civil 3D. I help clients turn survey data and project requirements into clear, detailed, and well-organized drawings for residential and commercial projects.
My services include:
Why choose my services?
Whether you need a new site grading plan, land development drawings, or Civil 3D surface modeling, Im ready to help bring your project requirements to life.
Contact me before ordering to discuss your project, share your survey files, and select the right package for your needs.
Please inform the freelancer of any preferences or concerns regarding the use of AI tools in the completion and/or delivery of your order.
Civil Engineering and Site Development Designer
Languages
What do you need to start my site grading project?
Please provide your survey or topographic plan, property boundaries, project requirements, existing drawings, and any available elevation data. Reference files in DWG, PDF, or other agreed formats are helpful.
What types of civil site development plans do you create?
I can assist with residential and commercial site plans, land grading, grading and drainage layouts, parking lot grading, swale grading, finished grade plans, and contour and elevation drawings.
Do you use AutoCAD Civil 3D for grading plans?
Yes, I offer Civil 3D drafting and grading services, including surface modeling, contours, spot elevations, and existing and proposed grade representations, depending on the project scope and available data.
What file formats will I receive?
Deliverables depend on your selected package. Available formats may include PDF drawings, editable DWG files, and Civil 3D project files when included in the agreed scope.
