Browse categories
Explore
Fiverr Pro
English
$
USD
ARCHITECT
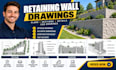
Need professional retaining wall plans, sections, elevations or CAD drawings for your residential, commercial or site development project?
You're in the right place.
I create clean and detailed retaining wall drawings in AutoCAD based on your site information, dimensions, sketches, existing plans and project requirements.
What I create:
Why choose ME?
Drawings can be prepared for planning, design development, coordination or construction documentation based on the information provided.
Let's turn your retaining wall requirements into clear, professional CAD drawings.

Project scale:
Building
Building type:
Residential
•
Commercial
•
Office & workspace
Please inform the freelancer of any preferences or concerns regarding the use of AI tools in the completion and/or delivery of your order.
