Browse categories
English
$
USD
Connect to your AI

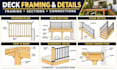
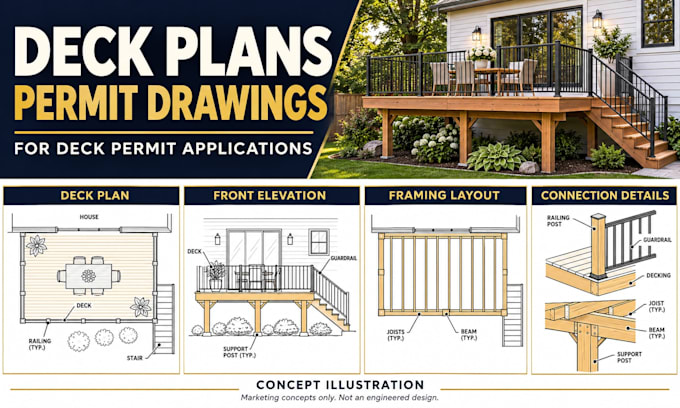
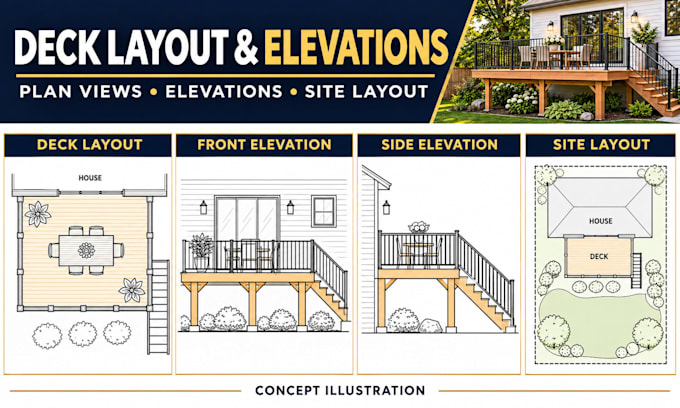
Building a deck or updating an existing one? I will prepare deck plans and construction drawings that communicate your layout, dimensions and proposed work for a deck permit application.
Depending on the agreed scope, your drawings can include:
Send your project location, deck size, measured sketches, photos, material preferences and the drawing checklist from your building department. For an attached deck, include information about the existing house and connection area.
Framing, footing and connection details will be drafted from information you supply or from your qualified designer. Structural sizing, load calculations, engineering and professional stamps are not included.
Each package defines the sheet count, revisions and delivery time. Revisions cover changes within the agreed layout; a new deck size or design direction may require a separate offer. Permit approval remains with the local authority.
Contact me before ordering so we can confirm the drawings your project needs.
Fiverr does not screen freelancers in this category. Please verify qualifications and discuss requirements with the freelancer before ordering, including any preferences regarding the use of AI tools.
Architect expert
Languages
Can you prepare drawings for attached and freestanding decks?
Yes, subject to reviewing your project information. Please provide deck dimensions, height, access points, photos and any structural specifications supplied by your qualified designer.
Are deck framing and footing calculations included?
No. Structural calculations, member sizing, footing design and connection engineering are excluded. I can draft layouts and details using specifications you or your qualified professional provide.
Can you work from a sketch or photographs?
Yes. A measured sketch and photographs are useful starting references. Photos alone usually do not provide enough dimensional information, so I will confirm any missing measurements before drafting.