Browse categories
Explore
Fiverr Pro
English
$
USD

GoodDay, Glad you're here!
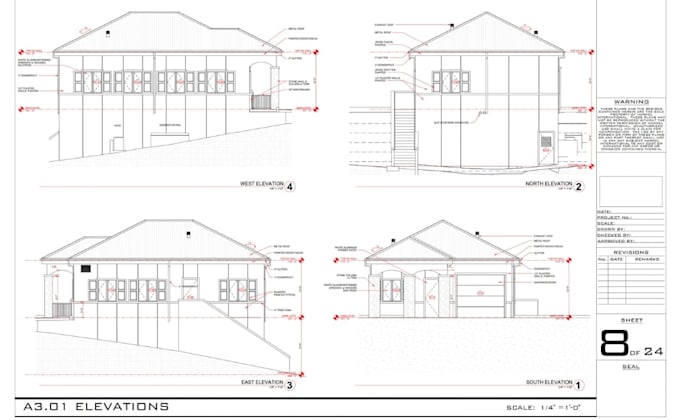
I know it's the right to have flat visual representation with accurate and well structured elevation plan for a building façade for easy construction And to deem fit with the right budget and resources, Yeah, Are you searching for that, Look No Further!
For better understanding of your building view, I will equipped my creativity on your project idea and make sure to draft perfect plans(Elevation, Roof, Section, Door & Window schedule) for construction permit set.
My Services Are:
Using standard software of your preferred choice based on your request.
To Get started on your project, Ensure to contact me first with your project details for better discussion and to give best pricing suitable for it.
Thanks!
Fiverr does not screen freelancers in this category. Please verify qualifications and discuss requirements with the freelancer before ordering, including any preferences regarding the use of AI tools.
Architect ll Building Plan Drafter
Languages