Browse categories
Explore
Fiverr Pro
English
$
USD

Hey, Greetings!
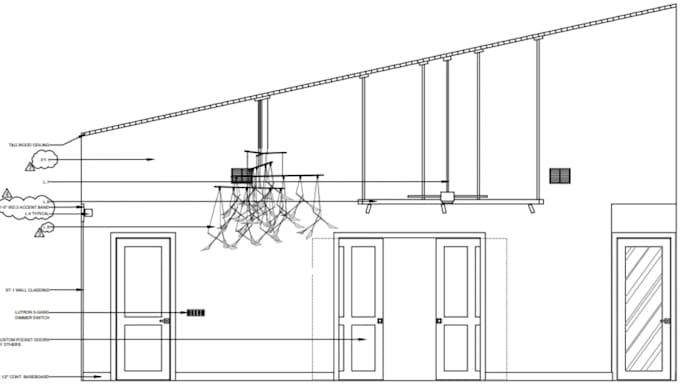
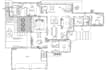
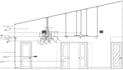
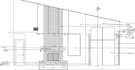
Are you planning to modify or relayout your existing house construction plan to new proposed plan development based on your new plan idea, You're right with the best troubleshooter.
My Creativity And innovative skills are enough to get your project done with laughter at the end, Which i specialize in 2D Architecture design of any kind of plans as listed below;
PLAN DESIGN such as:
Since You're here, You have no worries anymore just make sure you contact me before placing order so we can discuss more further on or project details for perfect and straightforward conversation with best results outcome. Thank you!
Fiverr does not screen freelancers in this category. Please verify qualifications and discuss requirements with the freelancer before ordering, including any preferences regarding the use of AI tools.
Architect ll Building Plan Drafter
Languages