Browse categories
Explore
Fiverr Pro
English
$
USD



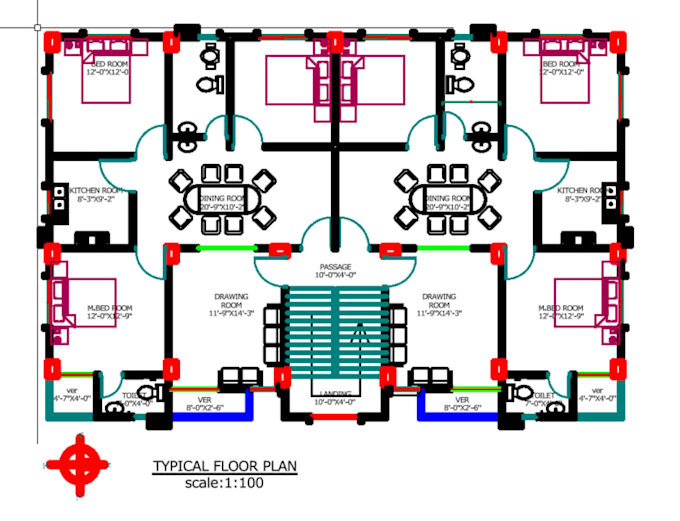
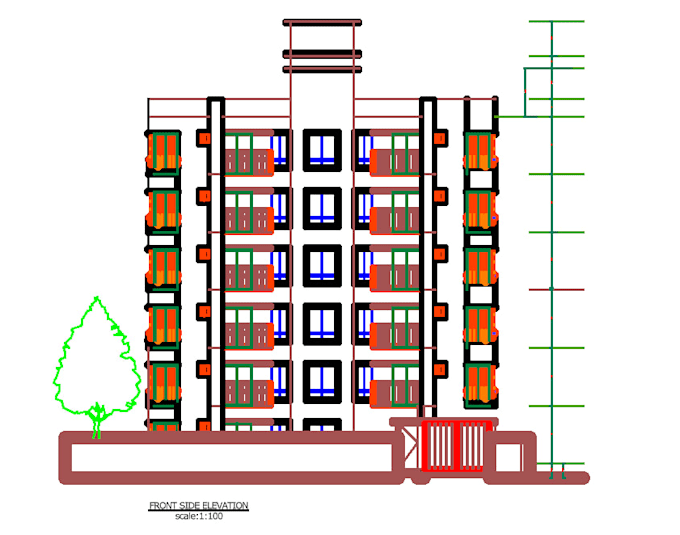
I will create clean and accurate AutoCAD 2D drawings for your residential, commercial, or office projects. I can create floor plans, elevations, and sections based on your sketch, image, PDF, or given dimensions. I will focus on accurate measurements, neat drafting, proper layout, and clear presentation. You will receive the final drawing in AutoCAD DWG and PDF formats. Please provide your requirements, dimensions, and reference files before placing an order. I will review your requirements and deliver the work according to the agreed scope.
Fiverr does not screen freelancers in this category. Please verify qualifications and discuss requirements with the freelancer before ordering, including any preferences regarding the use of AI tools.
Auto Cad 2D Specialish
Languages