Browse categories
Explore
Fiverr Pro
English
$
USD

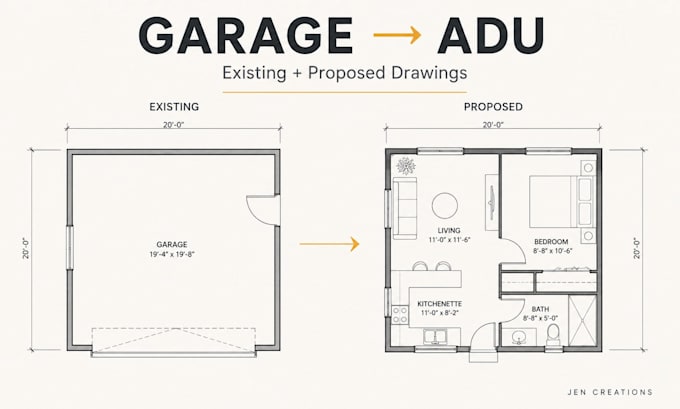
Need clear architectural drawings for an ADU, garage conversion, or residential addition?
JEN CREATIONS provides organized architectural drafting and drawing documentation based on your existing plans, sketches, dimensions, site information, and project requirements.
Services may include ADU permit drawings, garage conversion plans, residential addition plans, existing/proposed floor plans, elevations, sections, demolition plans where required, dimensioned architectural drawings, PDF output and editable source files where applicable.
Important: This service provides architectural drafting/documentation intended to support permit submission.
Local requirements vary. Professional stamps/seals, structural engineering, permit filing and guaranteed approval are not included unless explicitly agreed.
Fiverr does not screen freelancers in this category. Please verify qualifications and discuss requirements with the freelancer before ordering, including any preferences regarding the use of AI tools.
Architectural Drafting Revit BIM Floor Plans
Languages