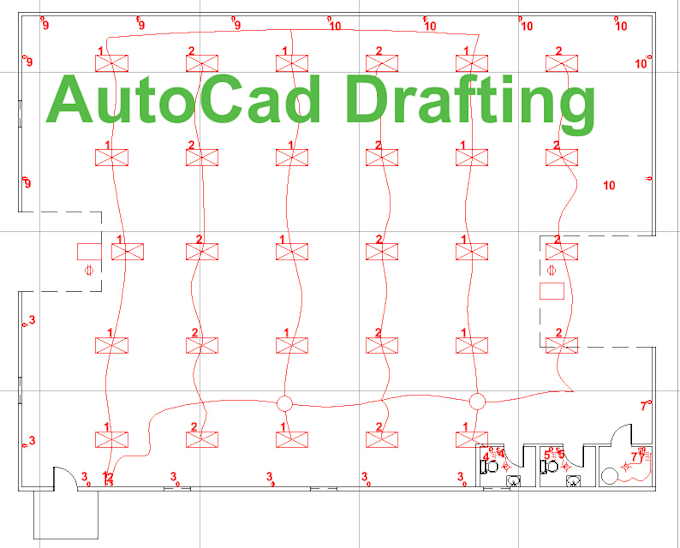
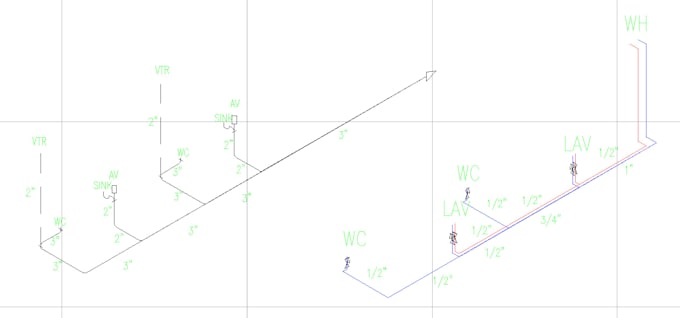
I will create floorplans, sections, and elevations in autocad

J
jennifertompos
J
jennifertompos
Jennifer Tompos

About this gig

I will create two-dimensional drawings of a single-family home in Autocad Autodesk. I have experience creating detail drafts of buildings that follow the code and are designed reasonably.


My services include:

  • Floorplans
  • Sections
  • Elevations
  • Electrical schedules
  • Plumbing isometrics
Service verification and delivery style preference

Fiverr does not screen freelancers in this category. Please verify qualifications and discuss requirements with the freelancer before ordering, including any preferences regarding the use of AI tools.

Get to know Jennifer Tompos

Jennifer Tompos

Autocad Specialist: Architectural drafting

  • FromUnited States
  • Member sinceMay 2026
  • Languages

    English
I have expertise in design and drafting of homes, commerical buildings, and other structures. With your input, I can create floor plans and layouts that are code-consious and well-planned. As part of this, I can make electrical schedules and plumbing isometric drawings.

My Portfolio