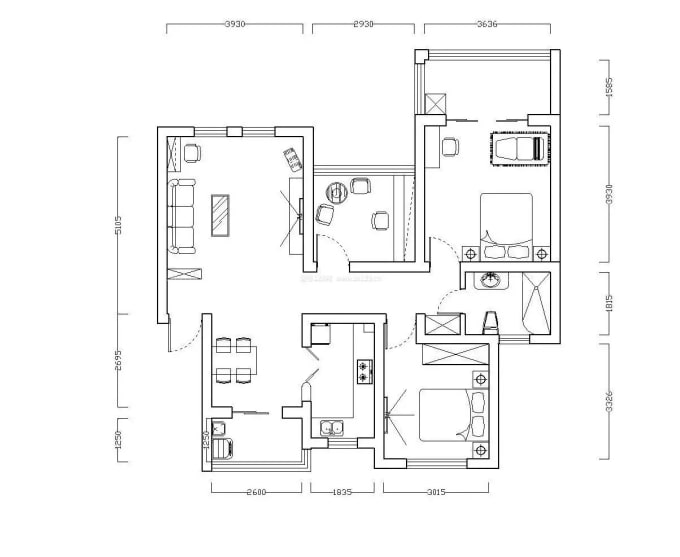
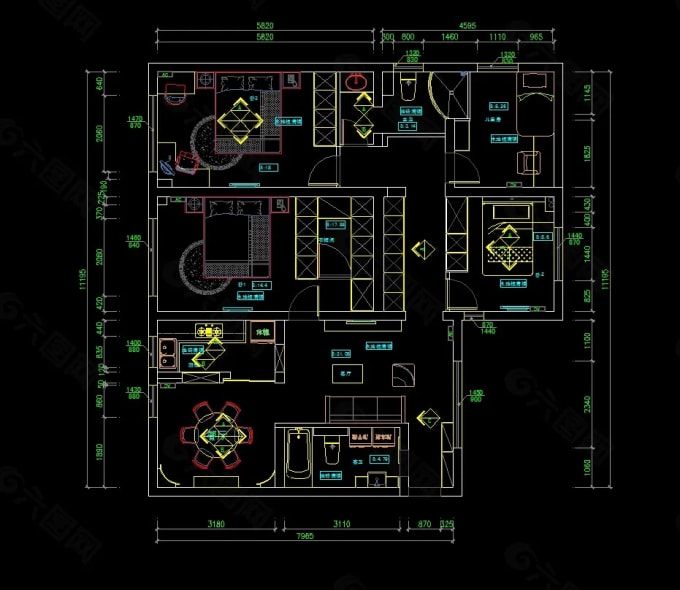
I will redraw floor plan in autocad, cad or dwg

J
jennylai_11
J
jennylai_11
Jenny Lai

About this gig

Hello!

Do you have a Sketch, Image or Dimensions for Floorplan and want to convert it to a detailed blueprint or scaled DWG/ PDF/ JPEG drawing for floorplan?Search no further for you are the right place.

Service verification and delivery style preference

Fiverr does not screen freelancers in this category. Please verify qualifications and discuss requirements with the freelancer before ordering, including any preferences regarding the use of AI tools.

Get to know Jenny Lai

Jenny Lai

CAD Conversion and AutoCAD Designer 2D 3D Drafting CNC DXF

5.0(13)
  • FromChina
  • Member sinceOct 2021
  • Avg. response time1 hour
  • Last delivery10 months
  • Languages

    English, Chinese
Hi! I'm Jenny, a CAD expert with 10+ years experience in AutoCAD and UG NX. I specialize in converting your PDFs, images, hand sketches, or ideas into precise, production-ready 2D/3D CAD drawings and CNC-optimized DXF files—perfect for manufacturing, architecture, furniture, or prototyping. What you'll get: • Accurate, layered files with dimensions and tolerances • Editable source files (DWG, DXF, STEP, STL) • Photorealistic renders and multiple views • Clean geometry ready for CNC/laser cutting Message me with your file/sketch—I'll reply quickly with a free quote and preview sample!

My Portfolio