Browse categories
Explore
Fiverr Pro
English
$
USD
ADU AND GARAGE CONVERSION PERMIT BLUEPRINTS FOR CITY APPROVAL
I delivers code-compliant layout plans ready for building department submittals. You can place your order directly using the packages on the right based on your square footage, or send a message for a custom quote if your project has unique municipal constraints.
What is included in the drawings:
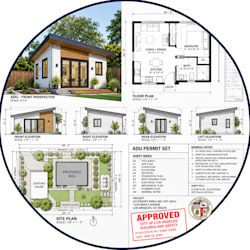
Site Plans: Plot boundaries, structural setbacks, and utility connections.
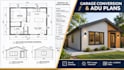
Architectural Layouts: Existing vs. proposed floor plans, room dimensions, wall sections.
Structural Framing: Basic framing schedules, foundation connections, and load path structures.
MEP Layouts: Electrical paths, plumbing routing, and mechanical system locations.
Stamping and Approvals:
Architectural and structural drafting aligns with standard IRC, CRC, and local building codes.
Drafted files are delivered in editable source formats (.DWG / .RVT) for your records.
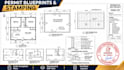
Plan Stamping: If your city requires a formal design stamp/seal for final permit issuance, message me directly before ordering to verify your state/local regulations and arrange the stamp add-on.
Fiverr does not screen freelancers in this category. Please verify qualifications and discuss requirements with the freelancer before ordering, including any preferences regarding the use of AI tools.
Residential Permit Plans ADU Garage Conversions
Languages


