Browse categories
Explore
Fiverr Pro
English
$
USD
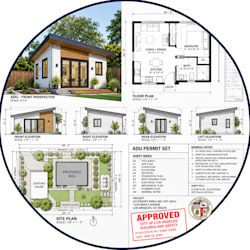

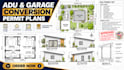
Planning an ADU or converting an existing garage into additional living space? I prepare residential drawings based on your project requirements, existing plans, measurements, and available property information.
I work on ADU plans, garage conversion drawings, and residential permit documentation for projects in California and Washington.
WHAT I CAN DRAW
ADU floor plans and room layouts
Garage conversion floor plans
Existing and proposed floor plans
Exterior elevations and building sections
Residential site and plot plans
Construction drawing details
Revisions to existing residential drawings
WHAT YOU WILL RECEIVE
Your package can include dimensioned 2D drawings, clearly arranged plans, PDF files, and editable CAD files where specified in your selected package.
Every project has different requirements. I review your information and confirm the drawing scope before starting, so you know exactly what is included in your order.
WHAT I NEED FROM YOU
To get started, provide any available:
Property address or project location
Existing floor plans, sketches, or marked-up PDFs
Building measurements and proposed layout
Site plan or survey, if available
City plan-check comments or permit req
Fiverr does not screen freelancers in this category. Please verify qualifications and discuss requirements with the freelancer before ordering, including any preferences regarding the use of AI tools.
Residential Permit Plans ADU Garage Conversions
Languages
What do you need from me to start my ADU or garage conversion plans?
Send your project location, available measurements, existing plans or sketches, and any city permit requirements you have. I'll review the information and confirm the drawing scope before starting.
